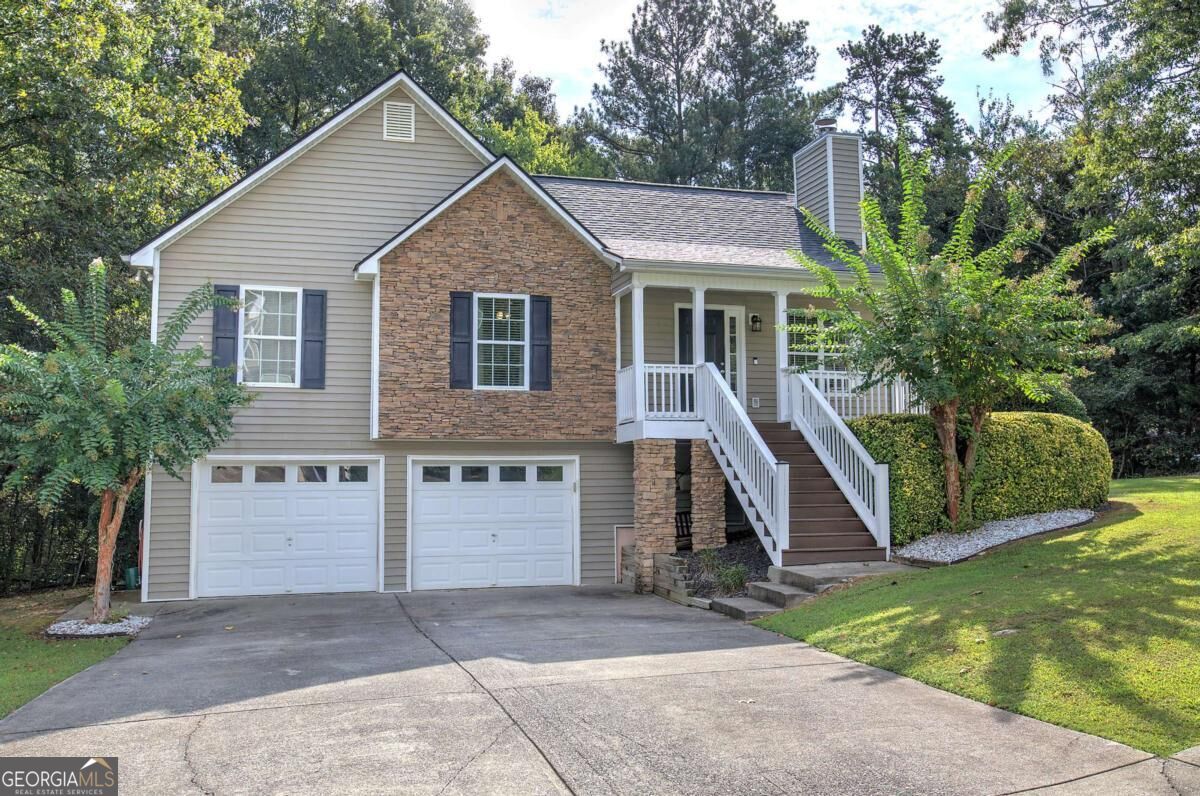
Split-level home with stone facade, two garage doors, and a raised porch with white railings.
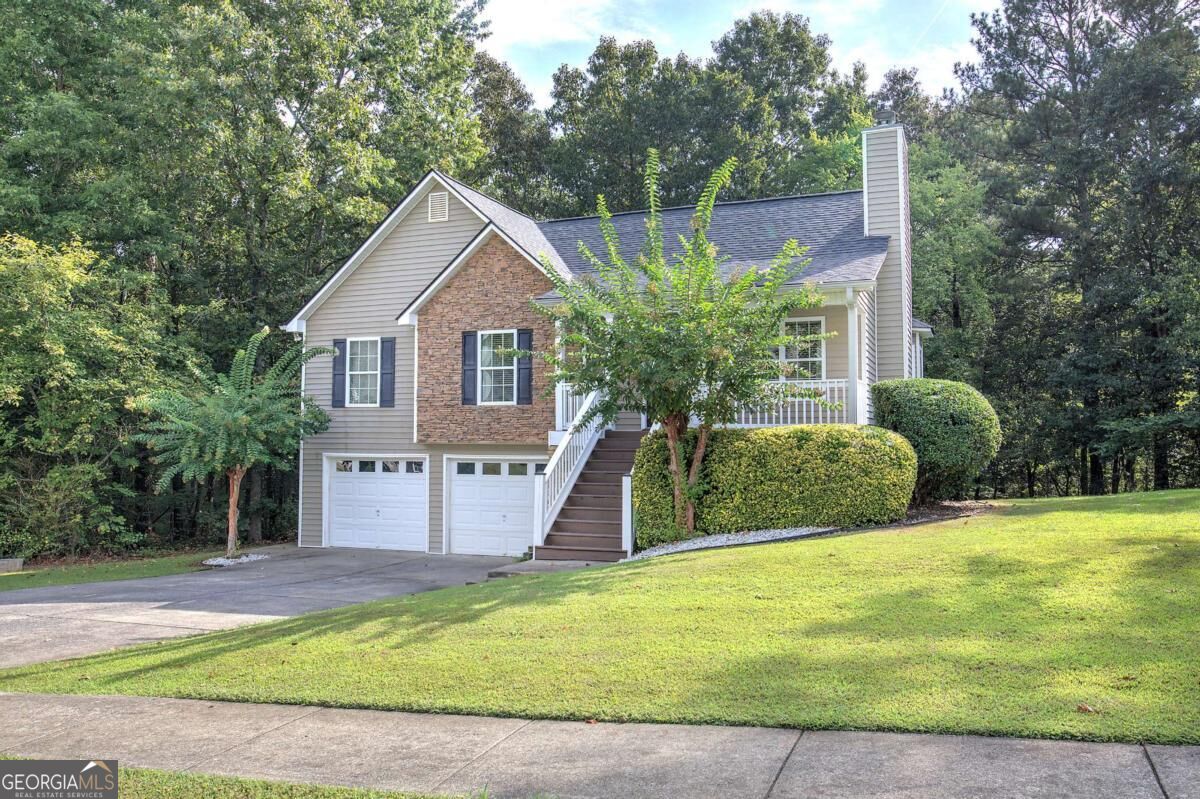
Two-story house with stone facade, double garage, raised porch, and wooded lawn.
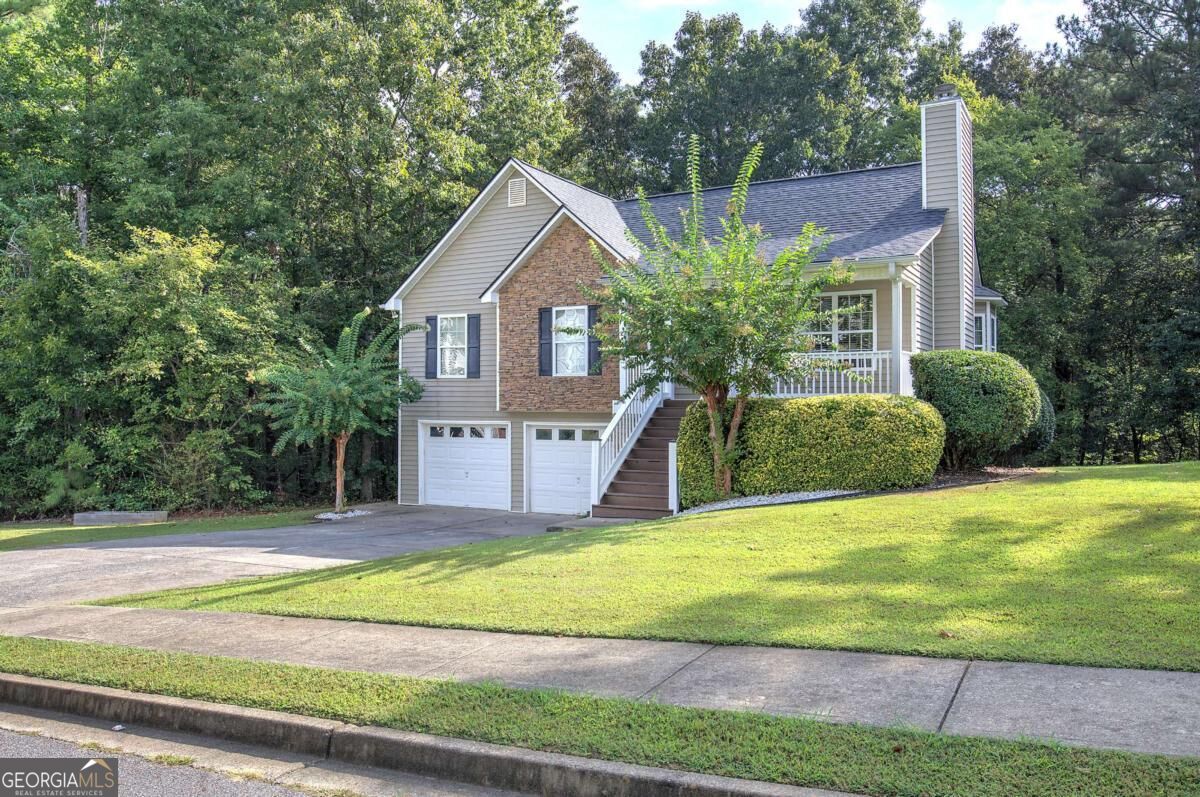
Raised beige-and-brick home with a two-car garage, covered porch, and wooded lawn.
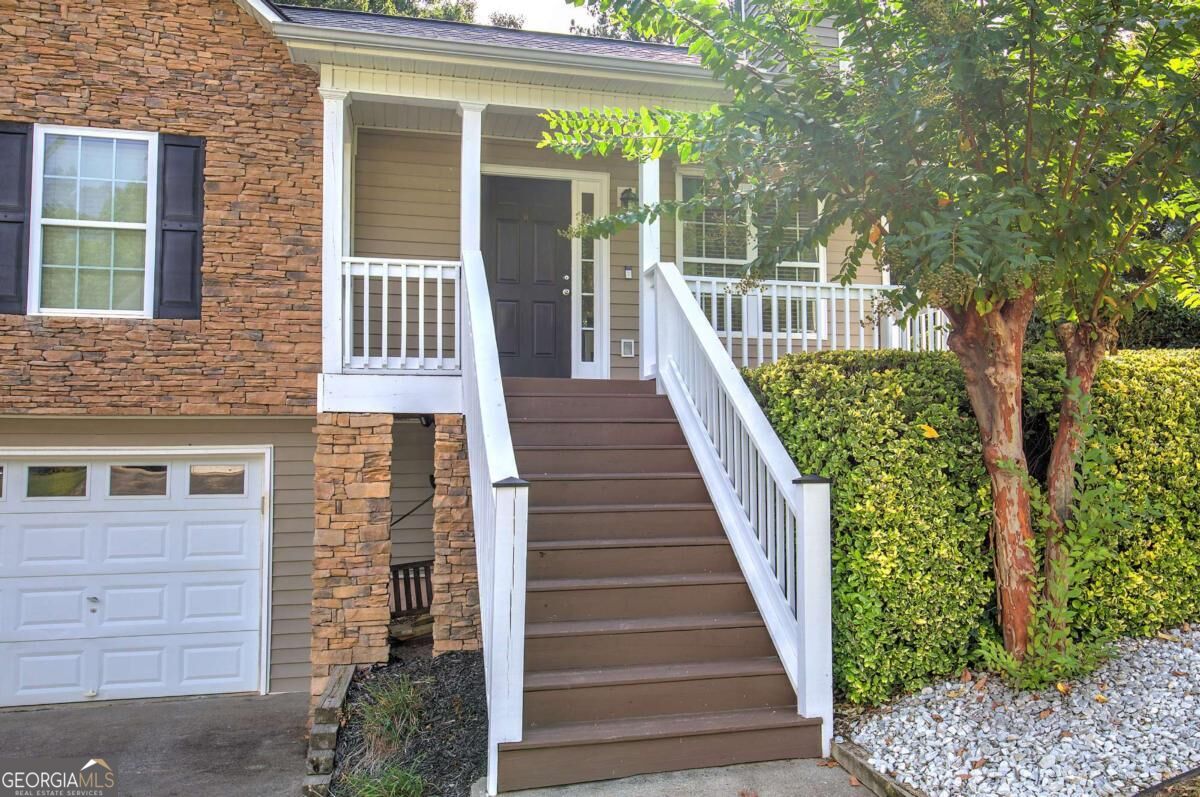
Home entrance with broad stairs to a covered porch, stone facade, and white garage door.
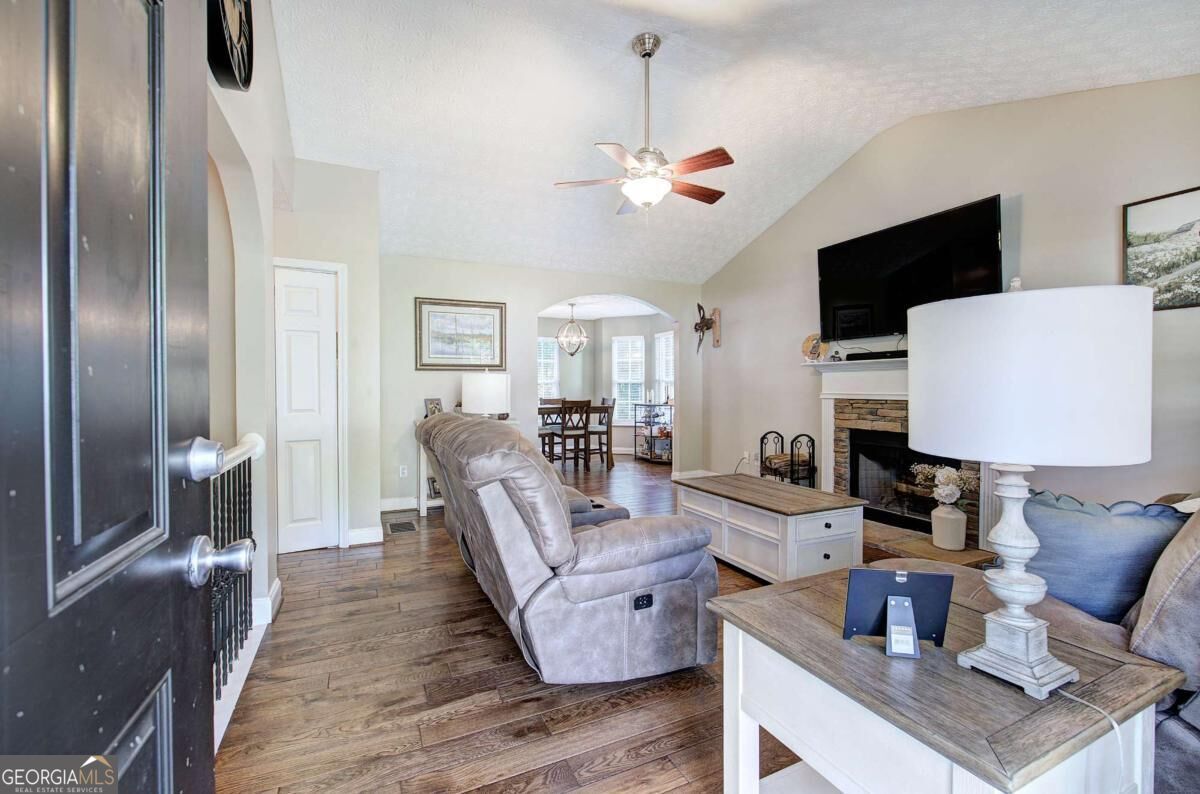
Living room with a gray reclining sofa, fireplace, mounted television, and adjoining dining area.
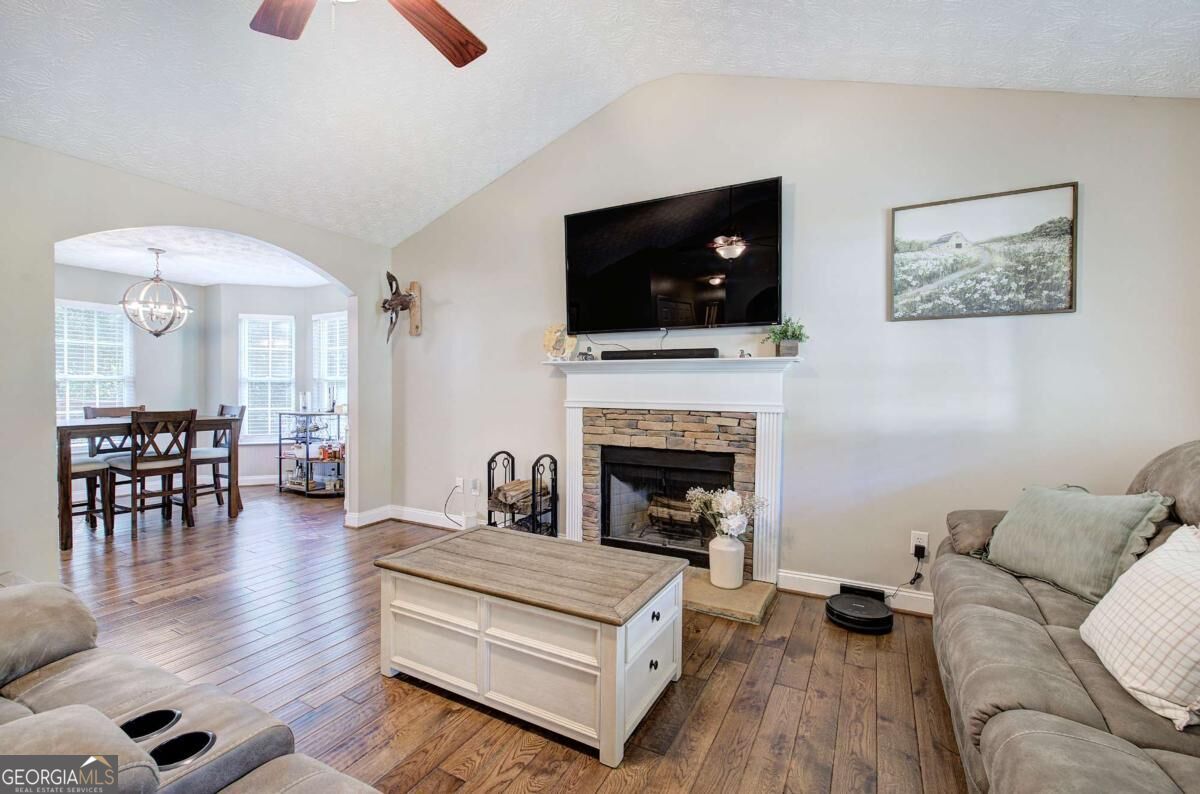
Living room with stone fireplace, mounted television, hardwood floors, and an adjoining dining area.
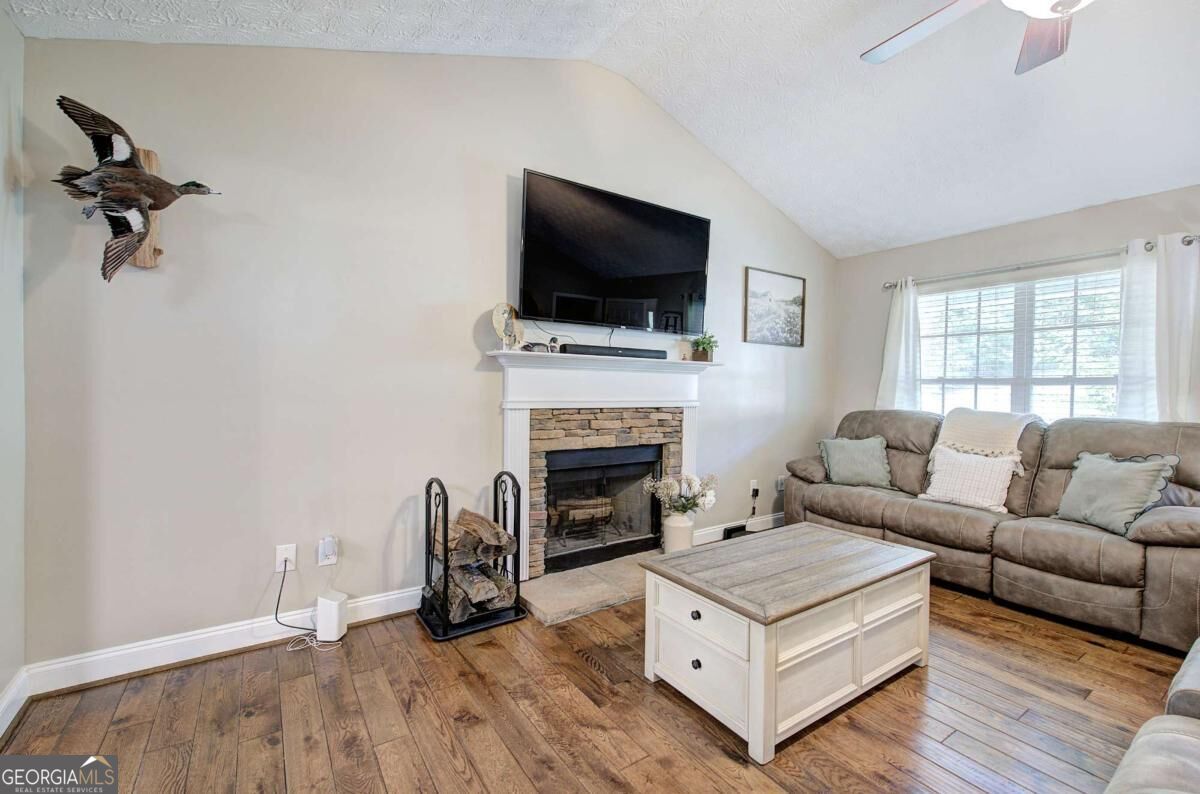
Living room with a stone fireplace, gray sectional sofa, and hardwood floors.
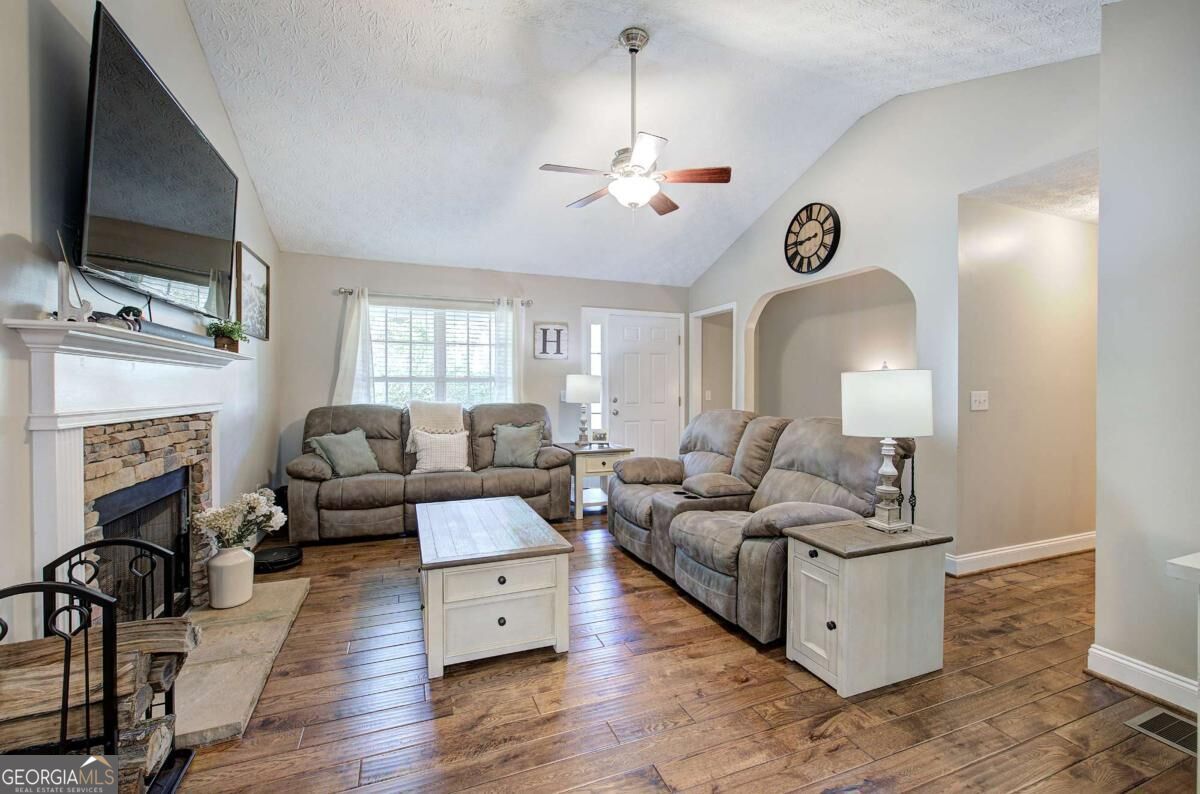
Furnished living room with a stone fireplace, wood floors, and two gray sofas.
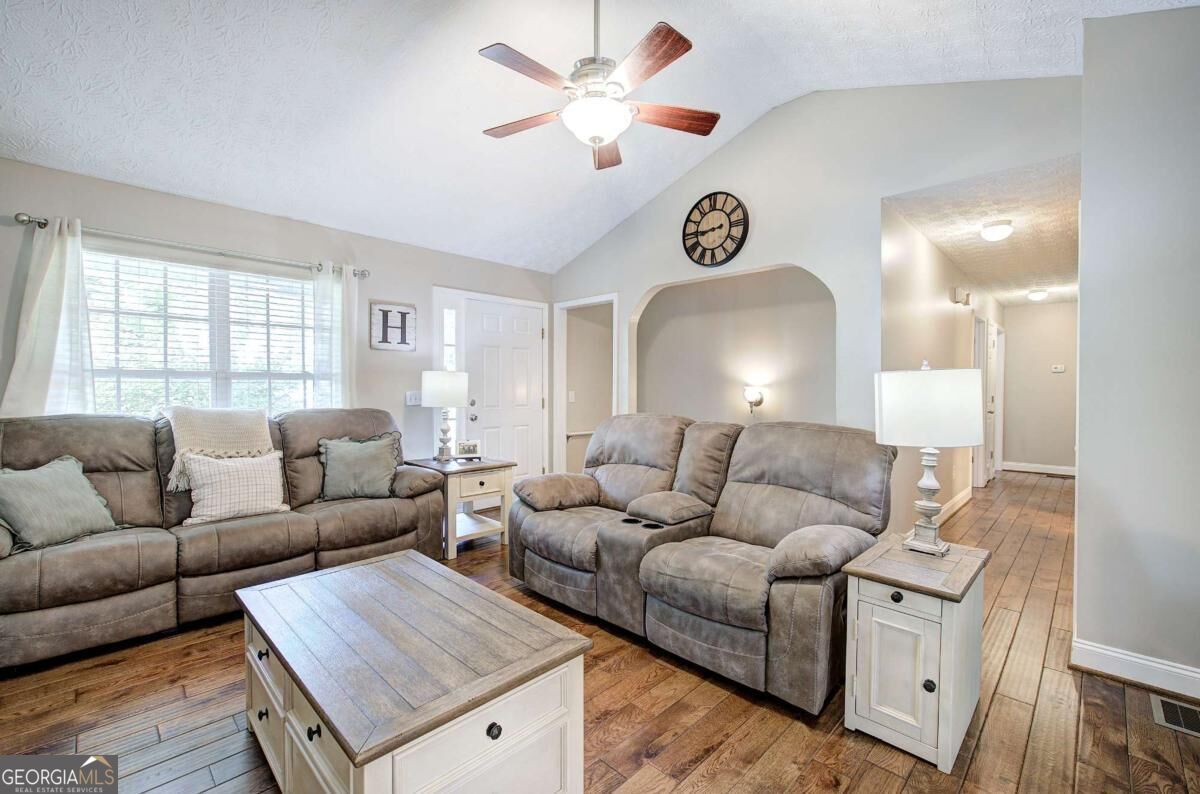
Furnished living room with gray reclining sofas, hardwood floors, and an arched wall niche.
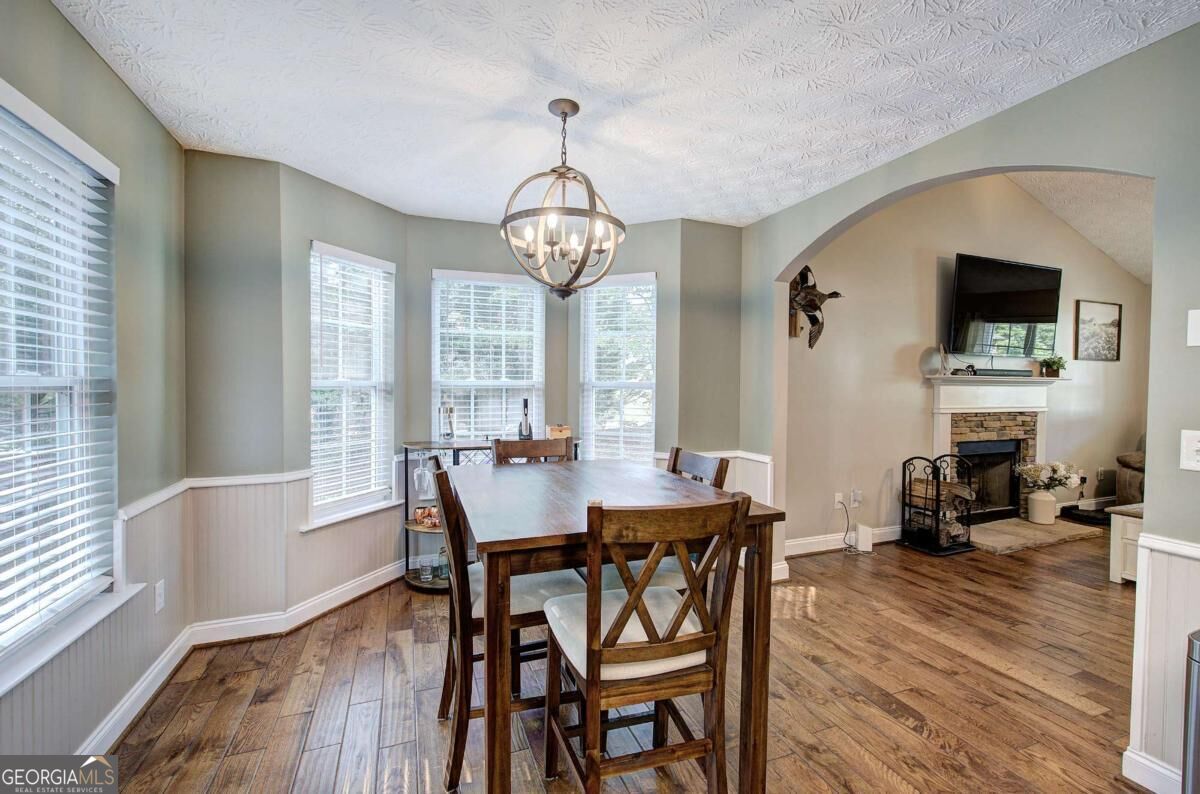
Dining room with bay windows, hardwood floors, and an arched opening to a fireplace.
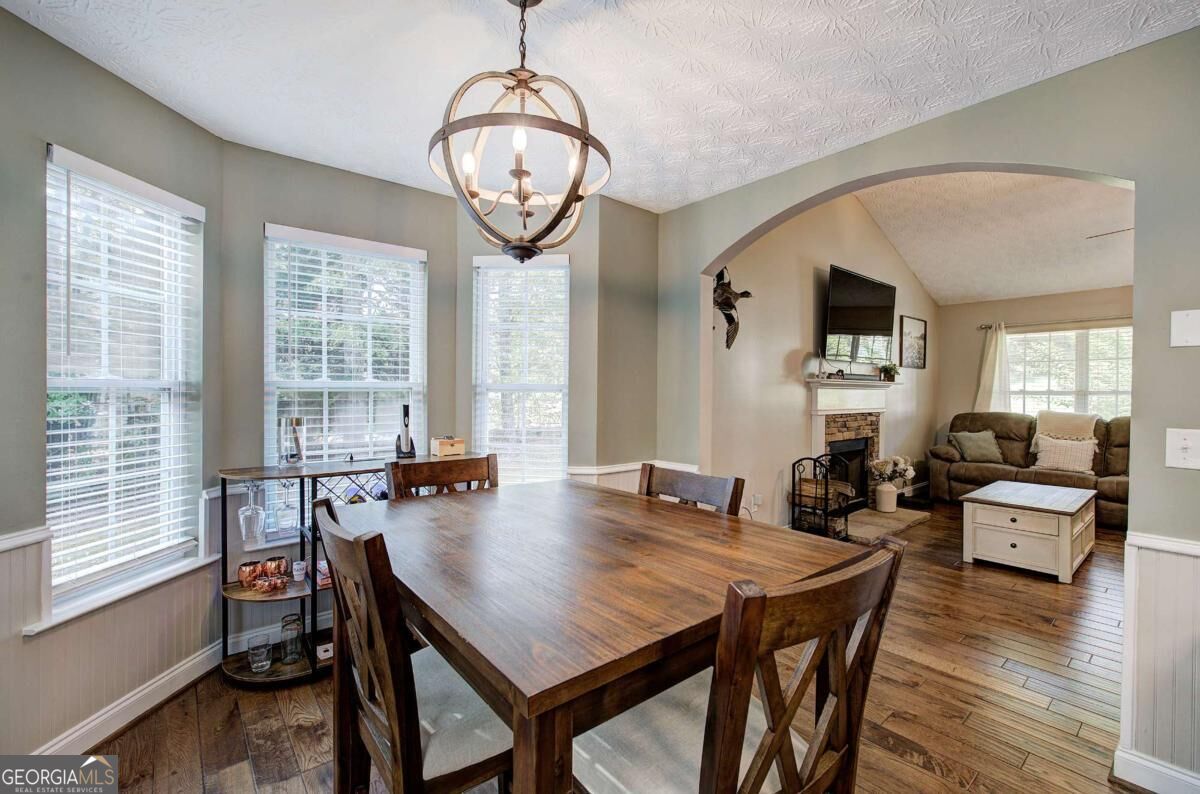
Dining room with a large wood table opening to a living room with a fireplace.
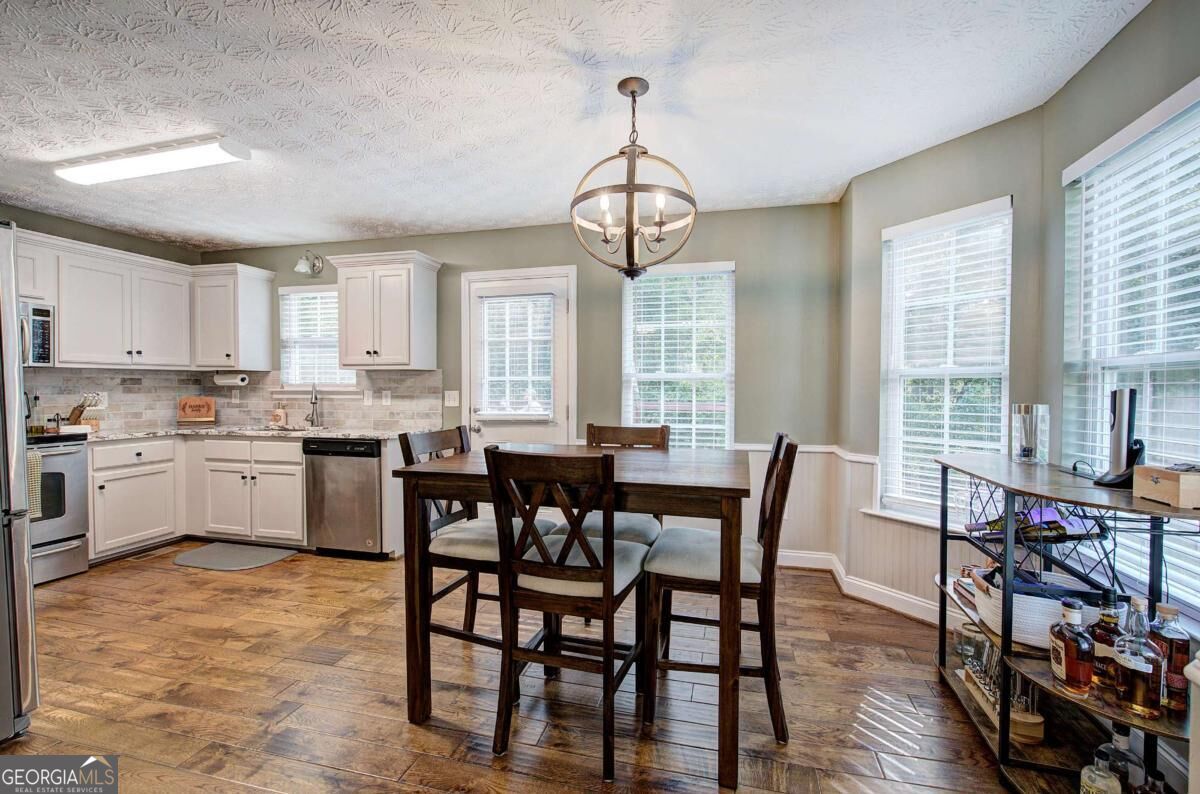
Kitchen and dining area with white cabinets, a dark wood table, and large windows with blinds.
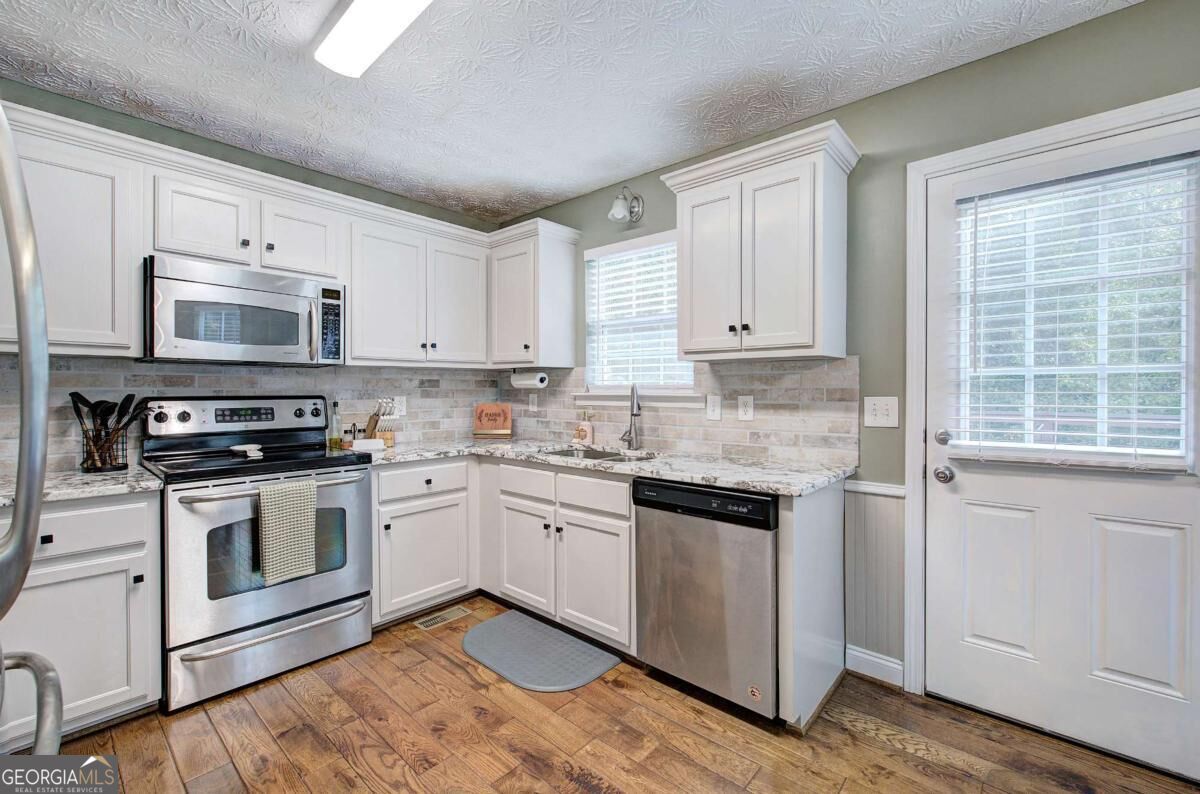
Kitchen with white cabinets, stainless steel appliances, stone counters, and a glass-paneled back door.
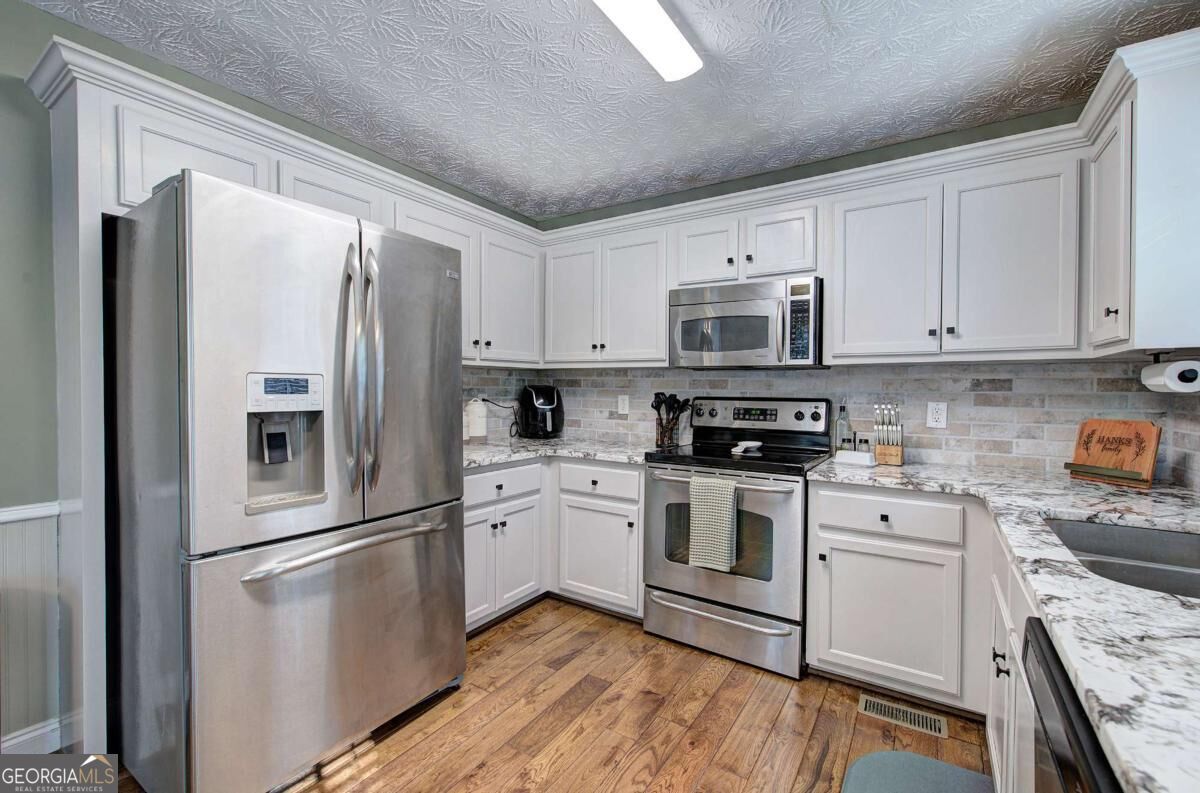
Kitchen with white cabinets, stainless steel appliances, and wood-look flooring.
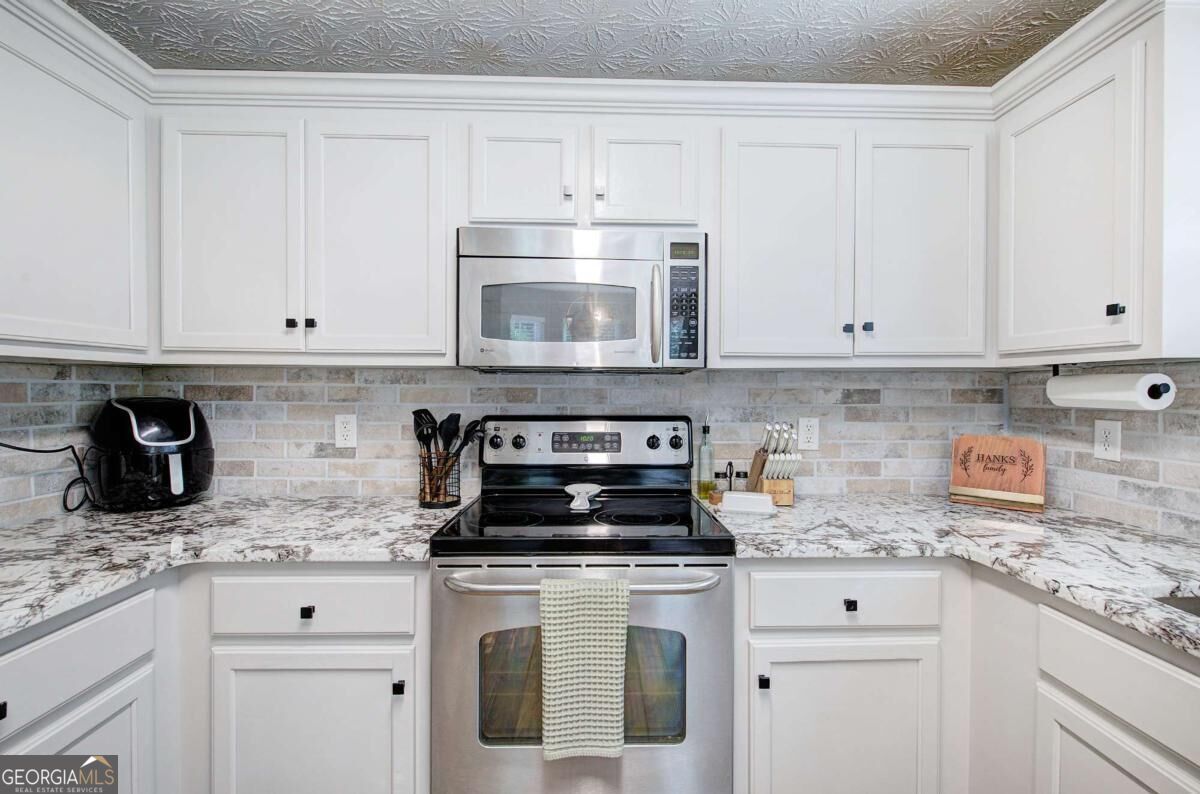
Kitchen with white cabinets, patterned ceiling, brick backsplash, and stainless-steel appliances.
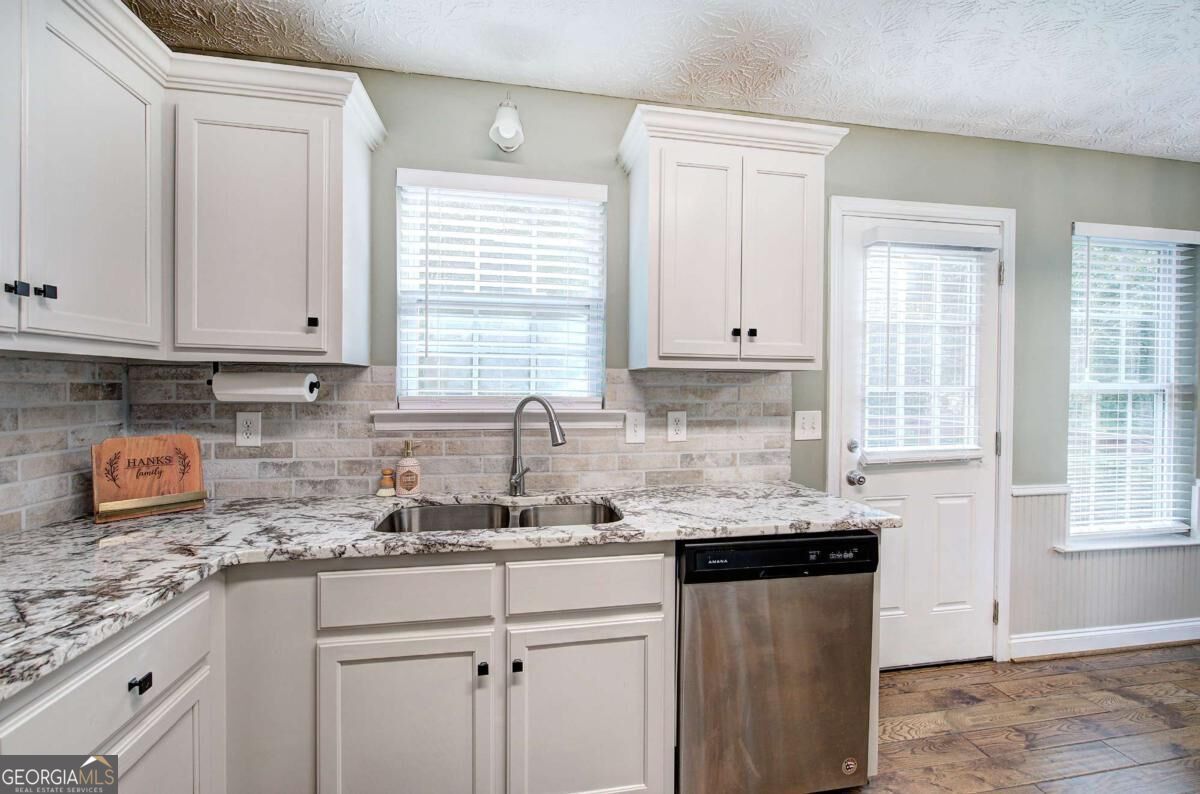
Kitchen with white cabinets, patterned countertops, a double-basin sink, and stainless-steel dishwasher.
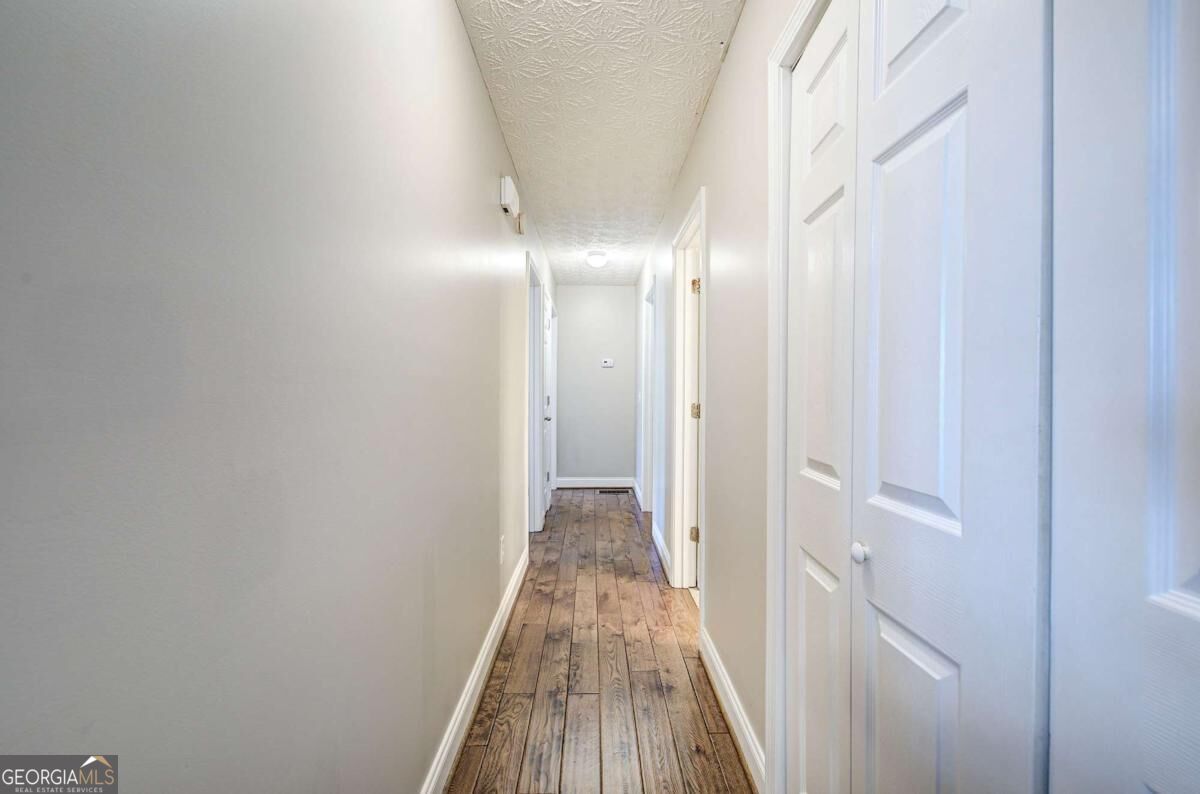
Long hallway with wood-look plank flooring and white paneled doors.
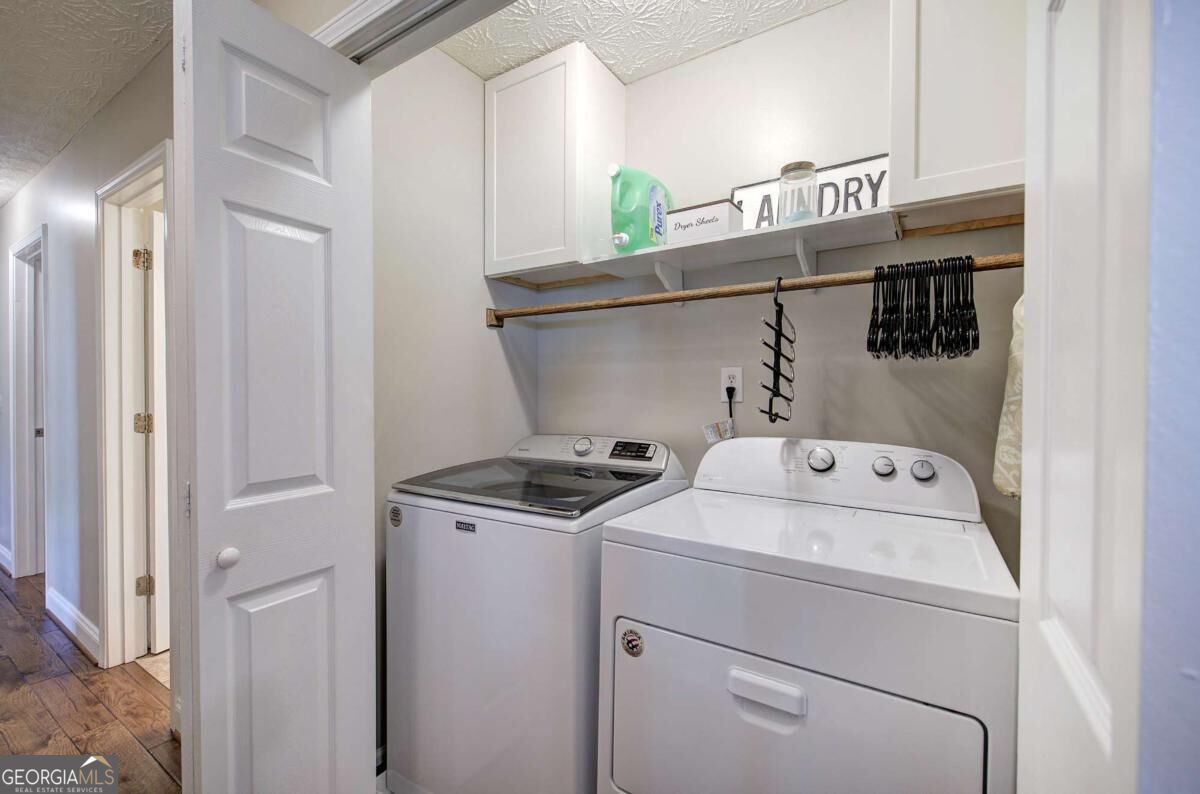
Laundry room with a washer, dryer, overhead cabinets, and a hanging rod.
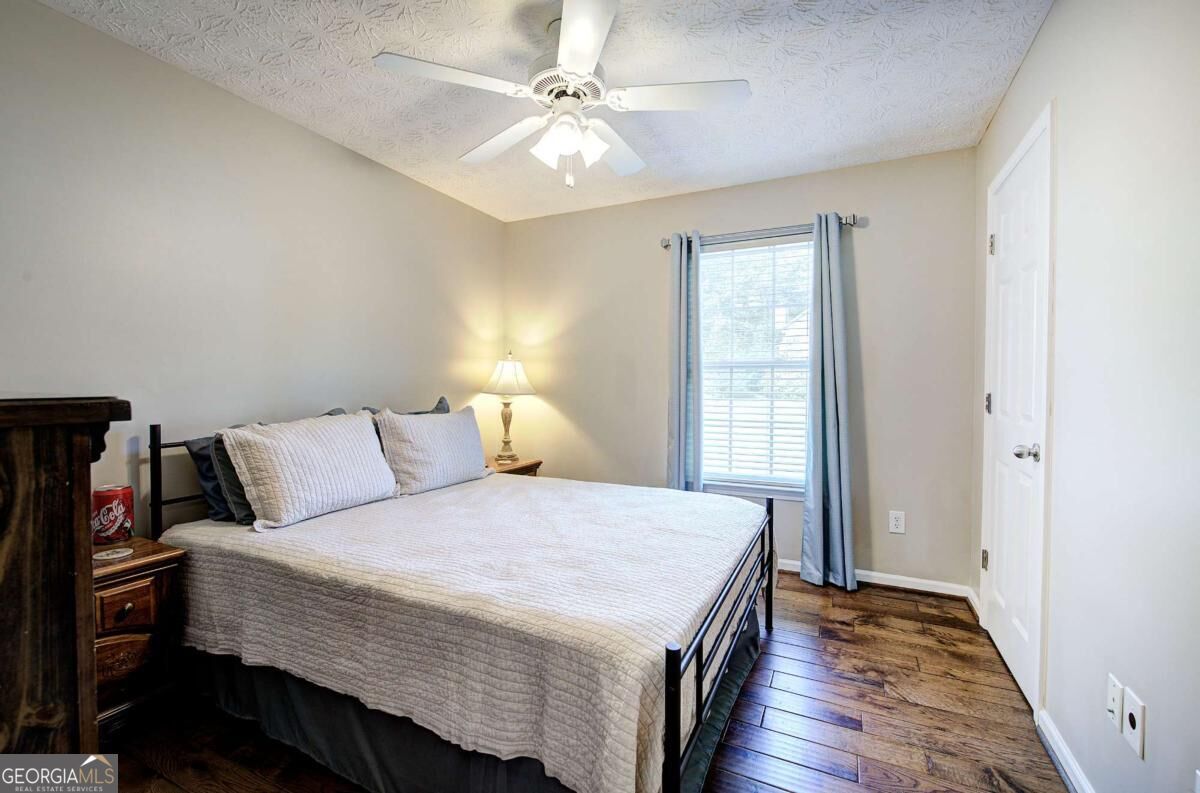
Bedroom with a black metal bed, dark wood flooring, and a curtained window.
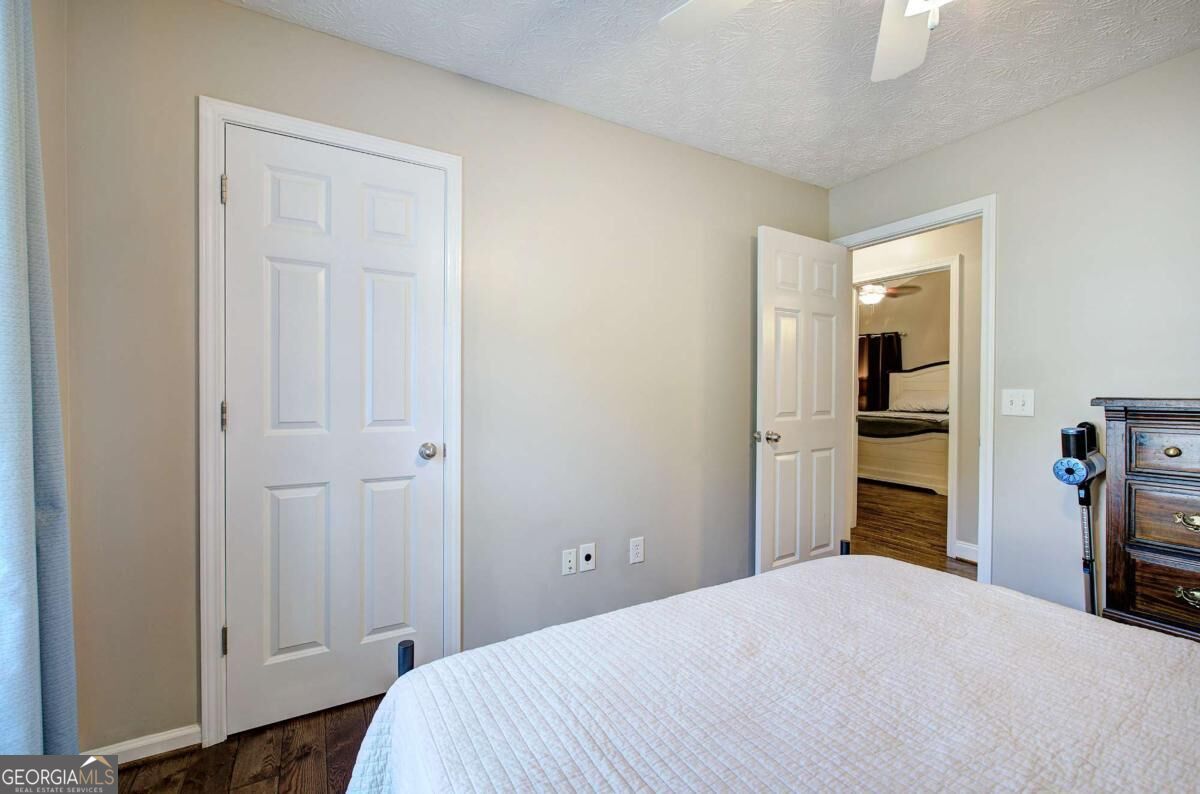
Bedroom with a white bed and an open doorway to an adjoining bedroom.
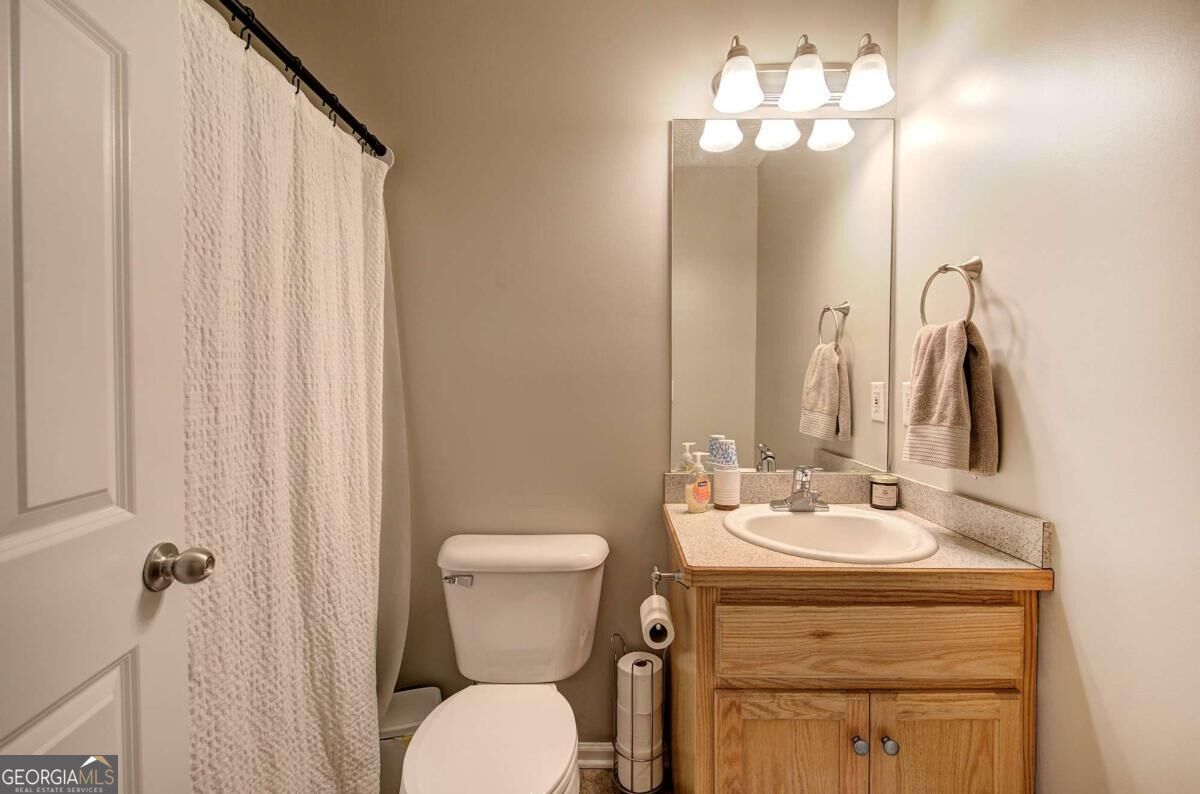
Bathroom with a white shower curtain, toilet, and light wood vanity beneath a large mirror.
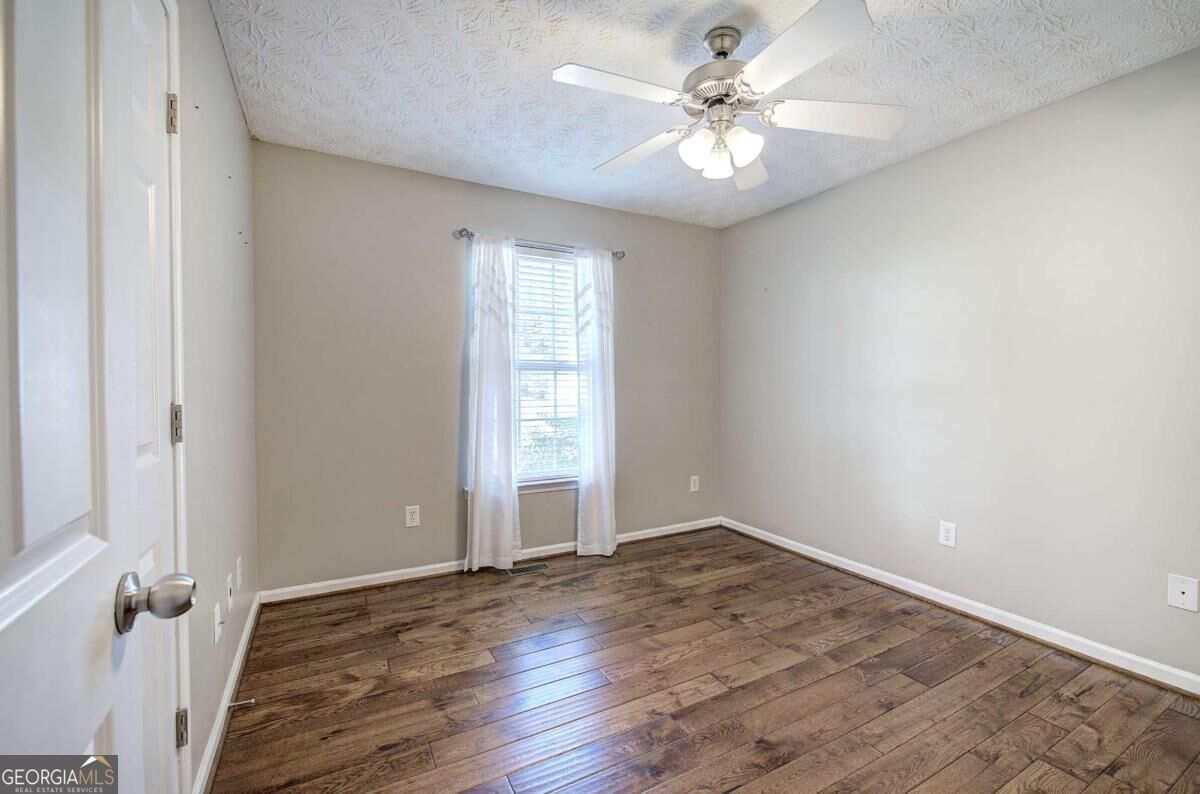
Empty bedroom with hardwood floors, sheer-curtained window, and ceiling fan.
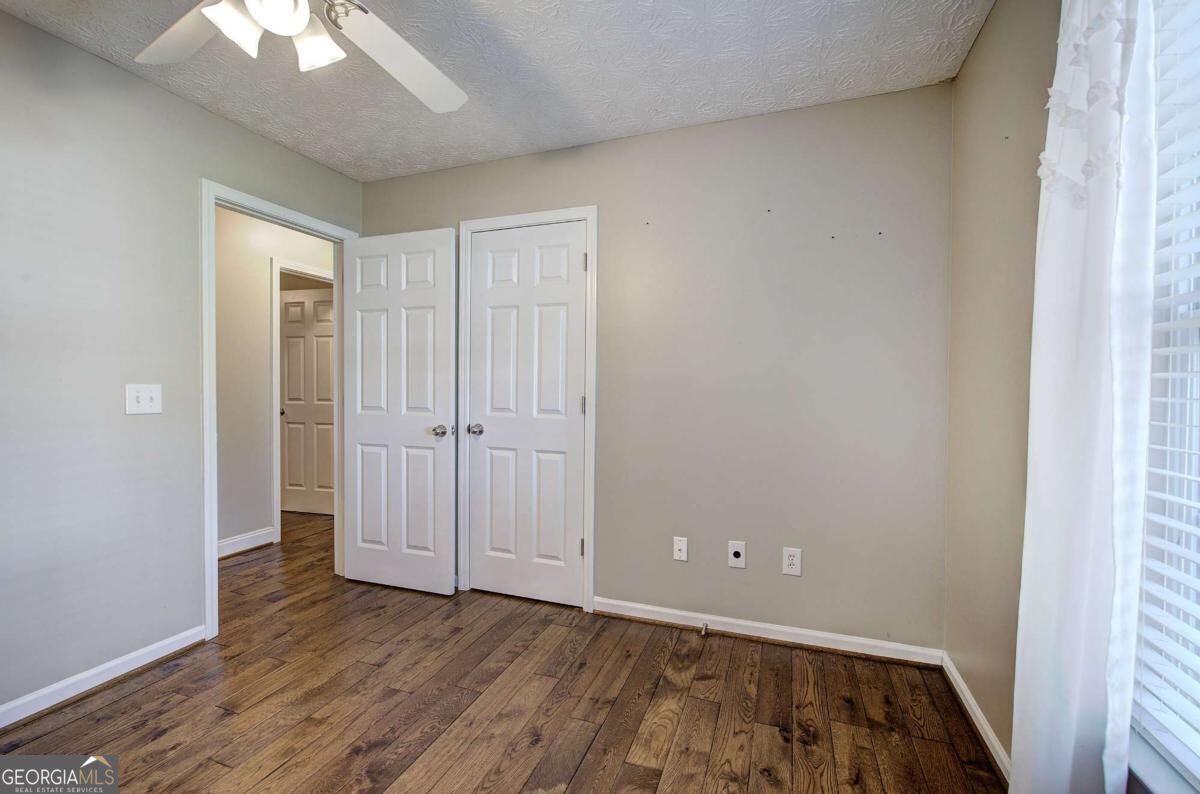
Empty bedroom with hardwood floors, a ceiling fan, and white paneled doors.
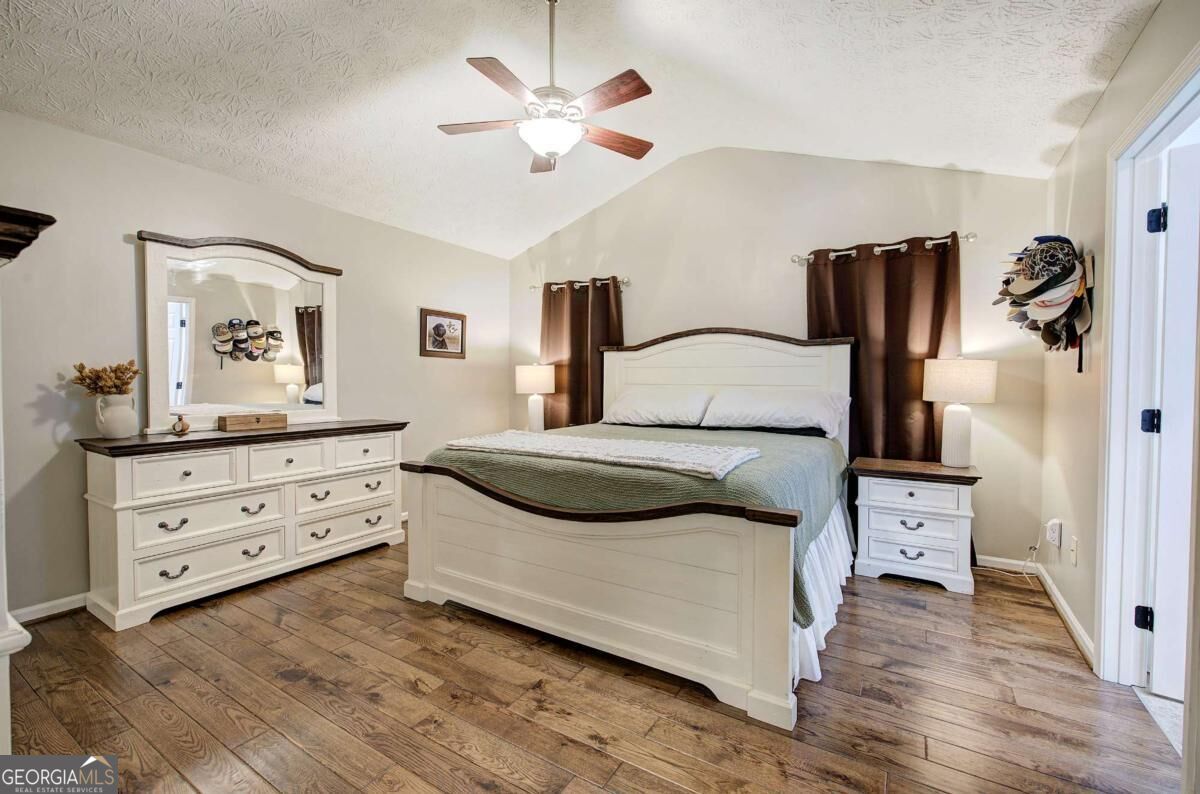
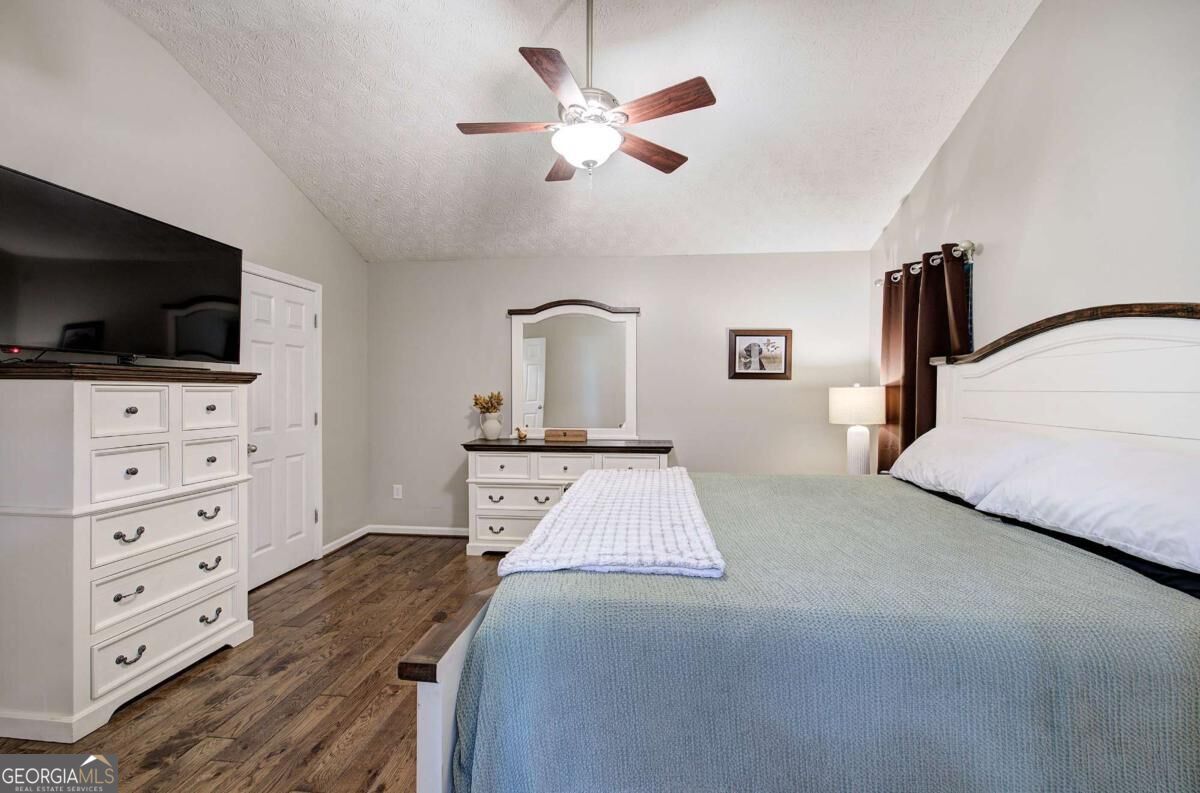
Furnished bedroom with a white bed, matching dresser, dark curtains, and wood-look flooring.
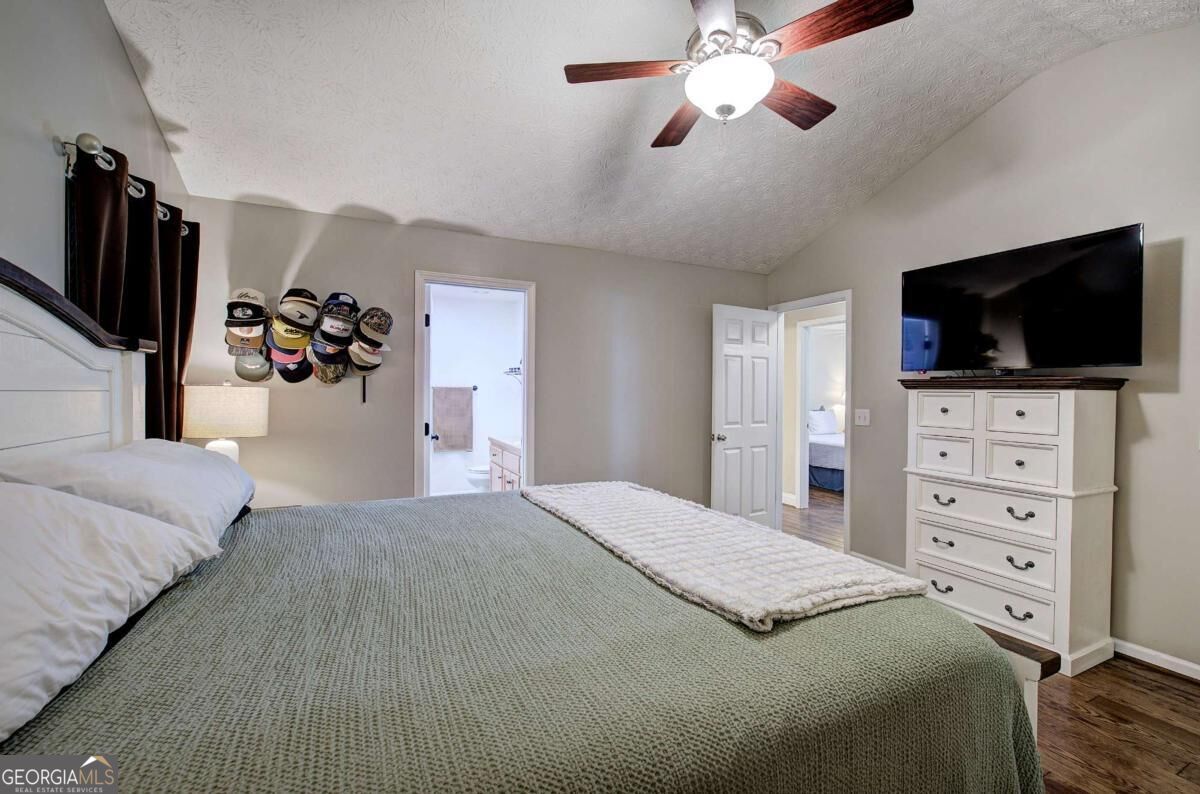
Bedroom with a green-covered bed, ceiling fan, and white dresser with a television.
Bedroom with a blue quilted bed, white dressers, and a ceiling fan.
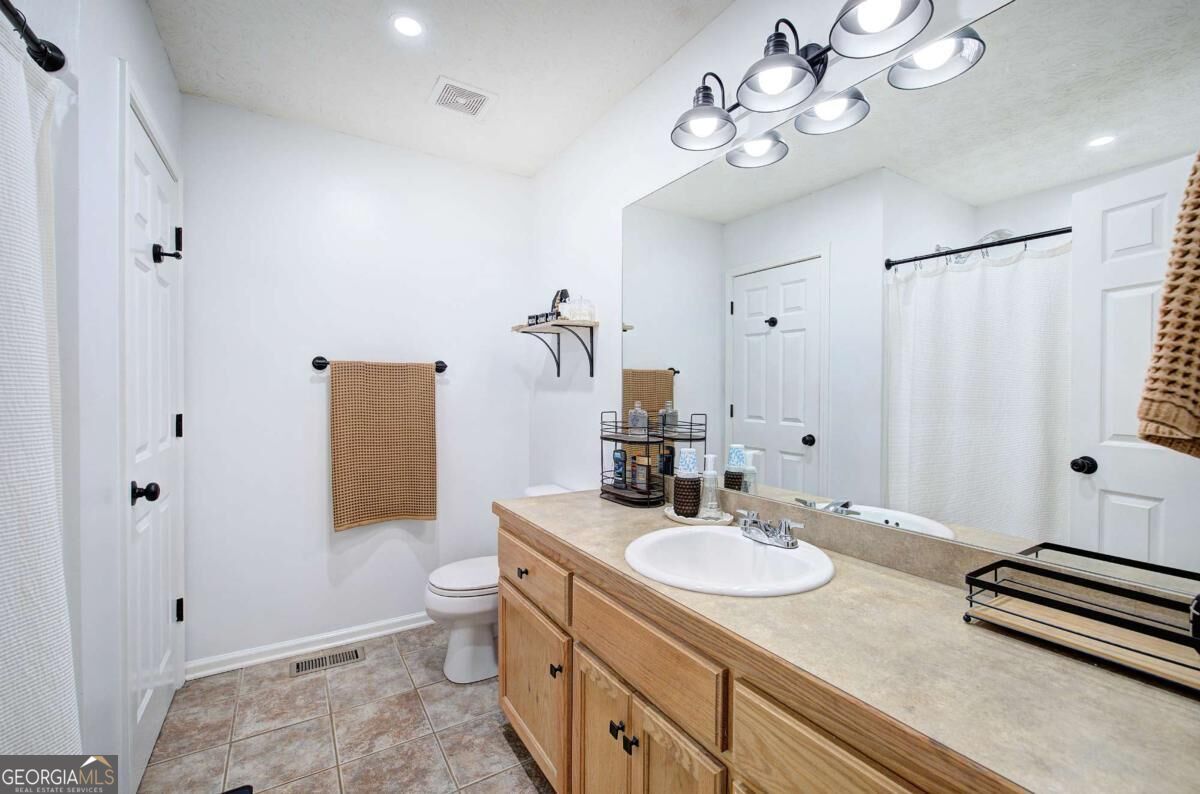
Bathroom with a long wood vanity, oval sink, large mirror, toilet, and white shower curtain.
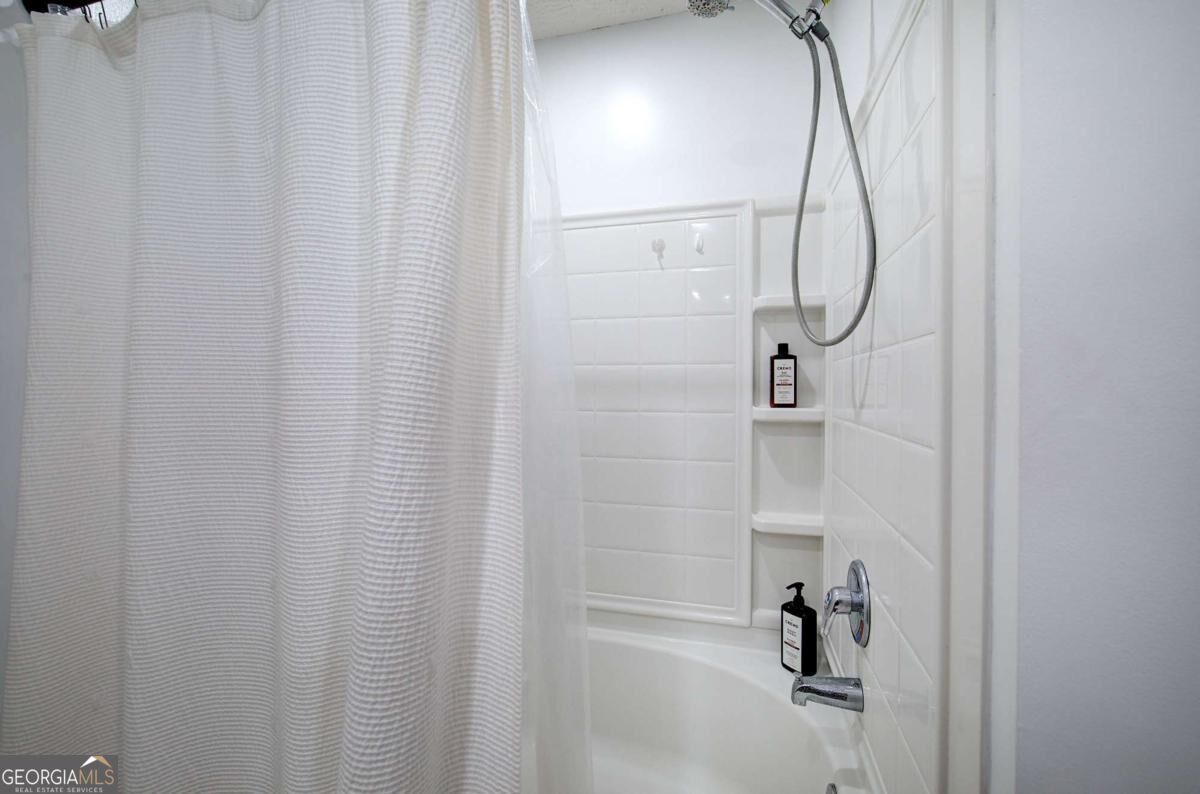
Bathroom with a white bathtub, tiled shower, striped curtain, handheld showerhead, and built-in shelves.
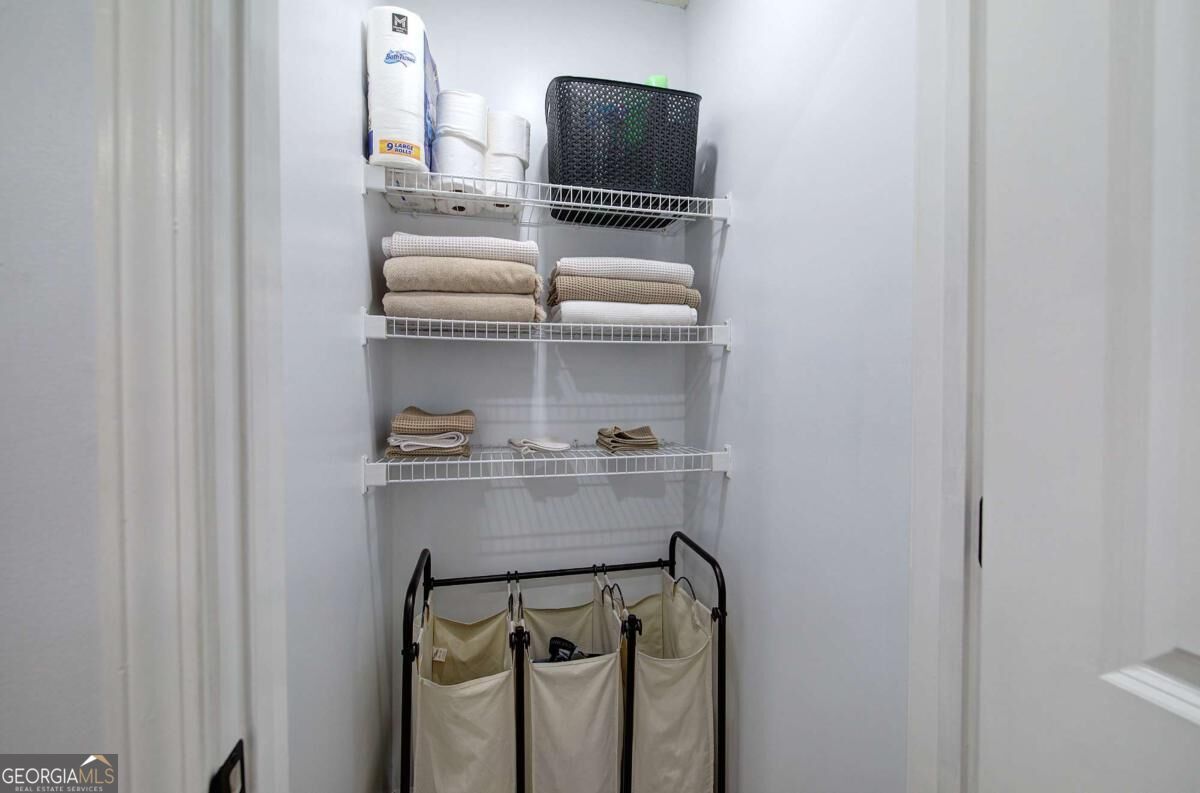
Storage closet with wire shelves of folded towels and a fabric hamper below.
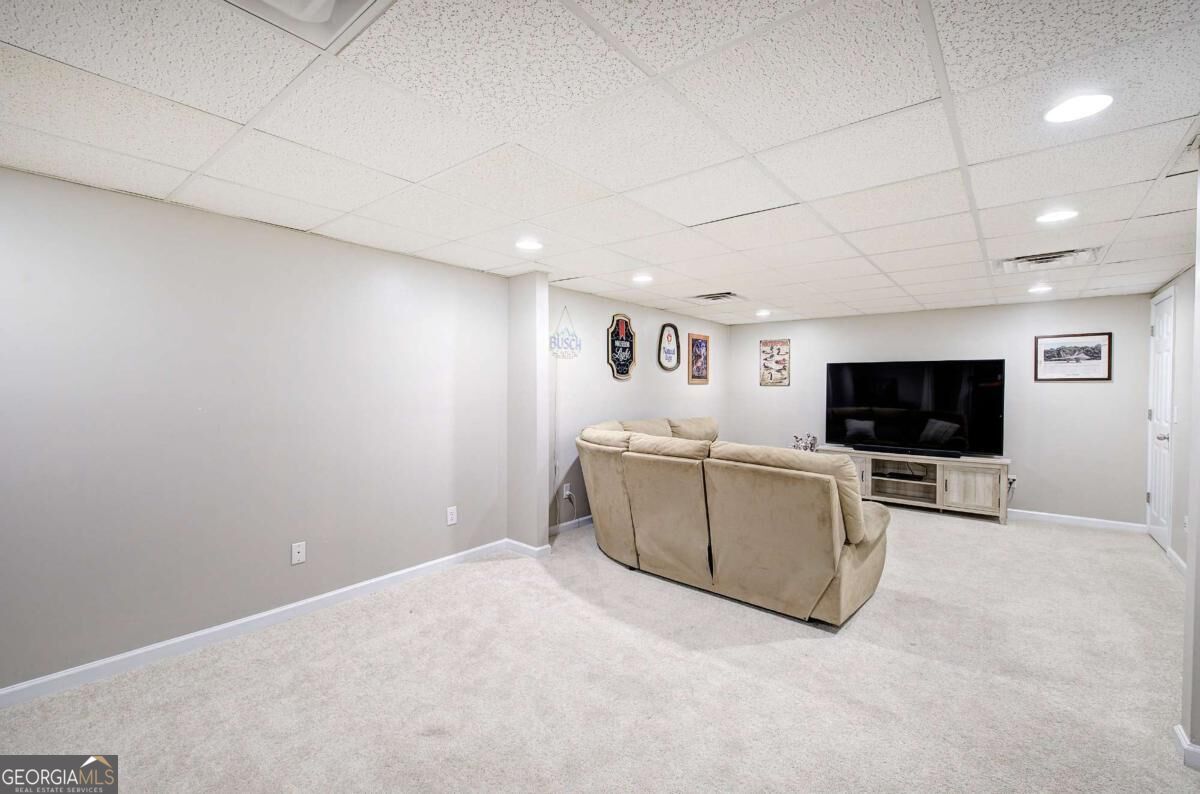
Furnished media room with a large television, beige sectional sofa, and carpeted floor.
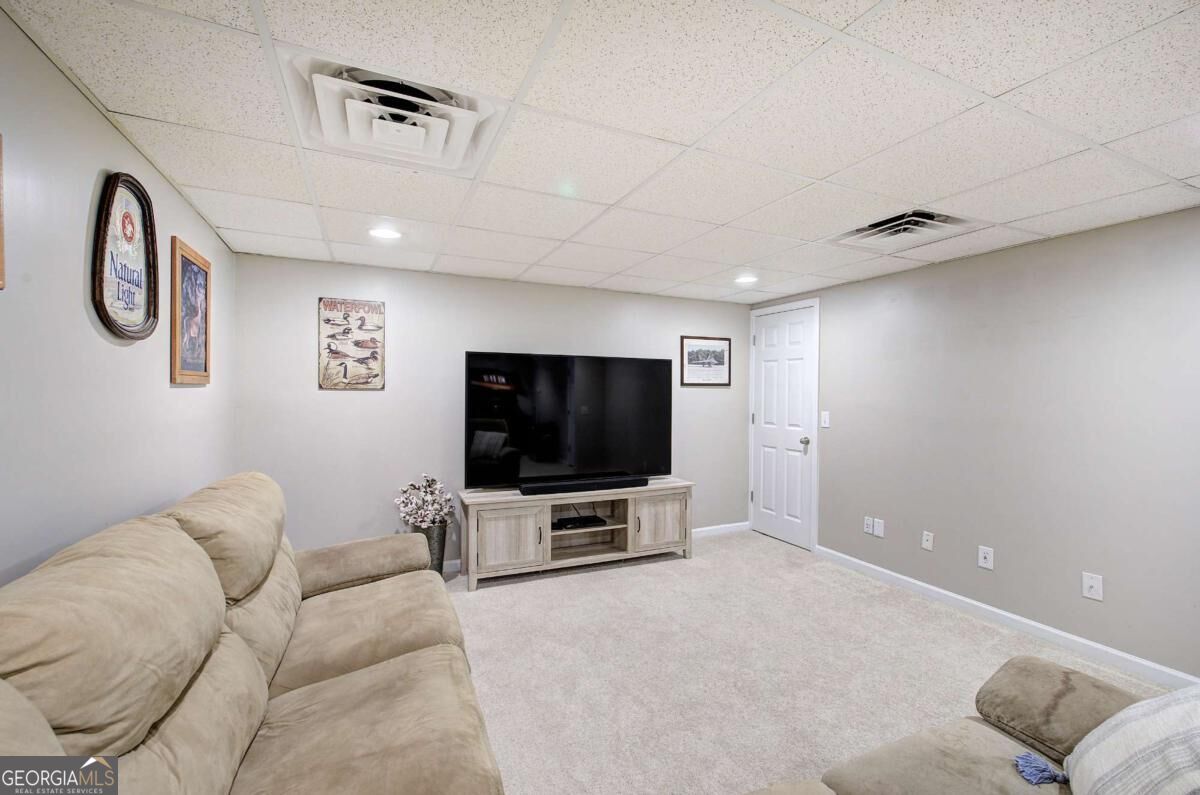
Living room with a beige sectional sofa, television, and light wood media console.
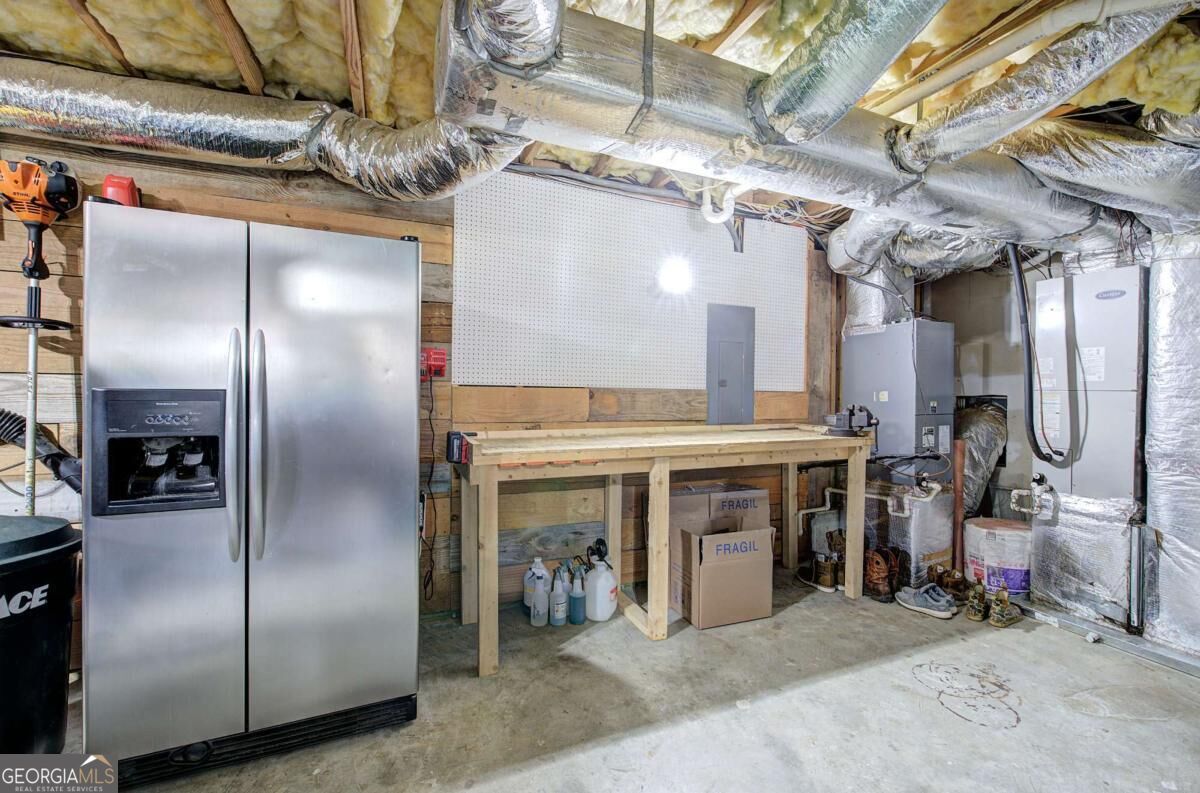
Utility room with exposed ductwork, HVAC equipment, a stainless refrigerator, and a wooden workbench.
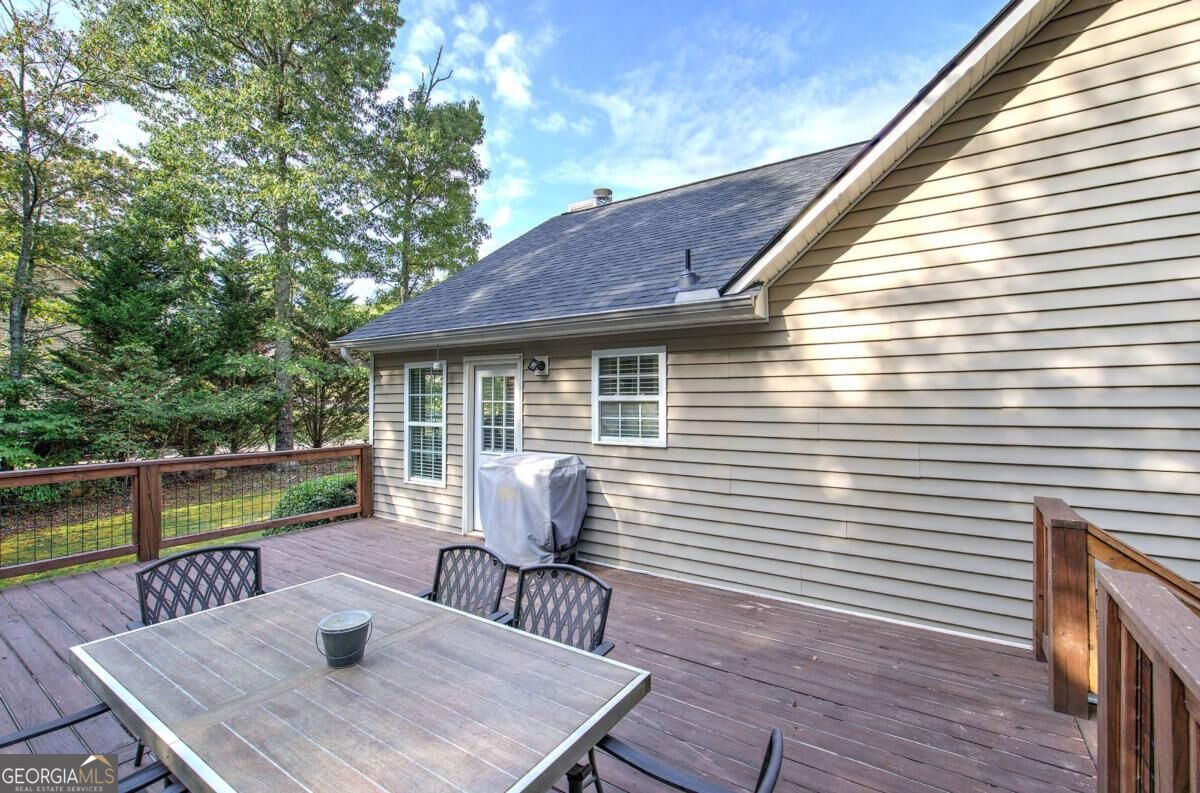
Rear deck with an outdoor dining set beside a beige-sided home and wooded yard.
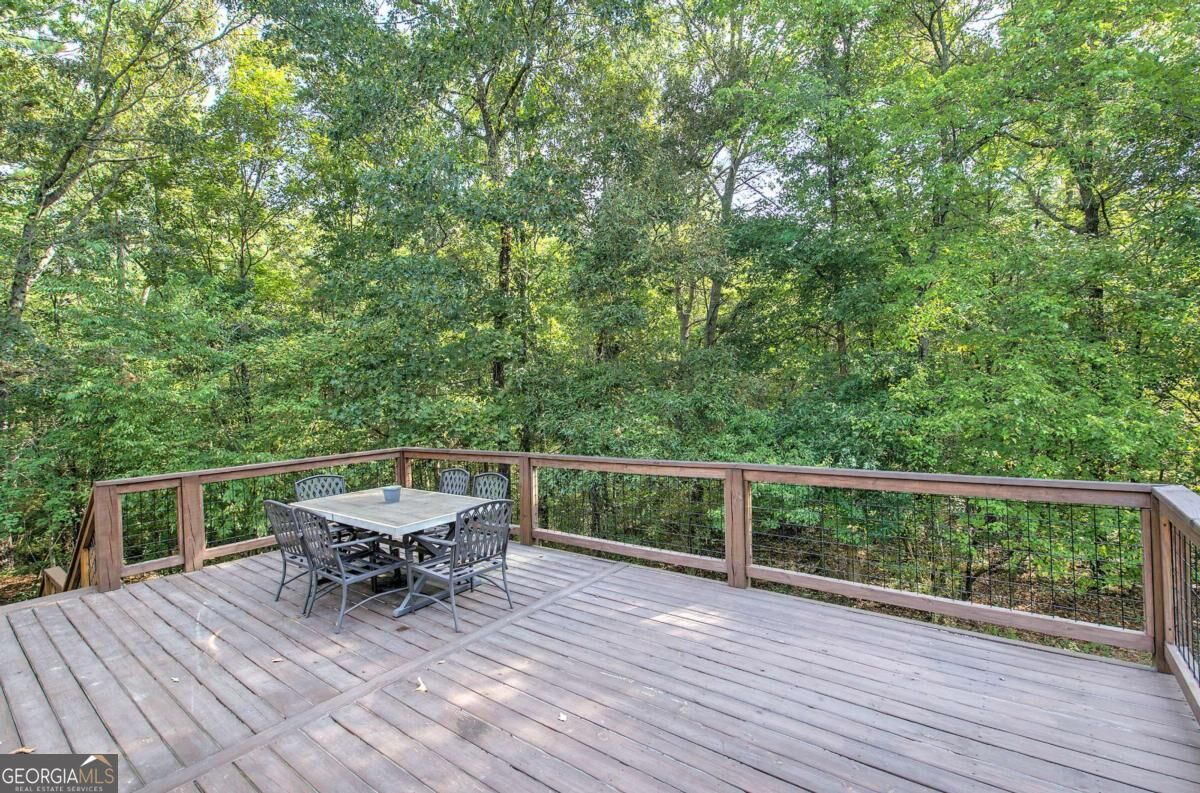
Wood deck with outdoor dining set overlooking dense woodland.
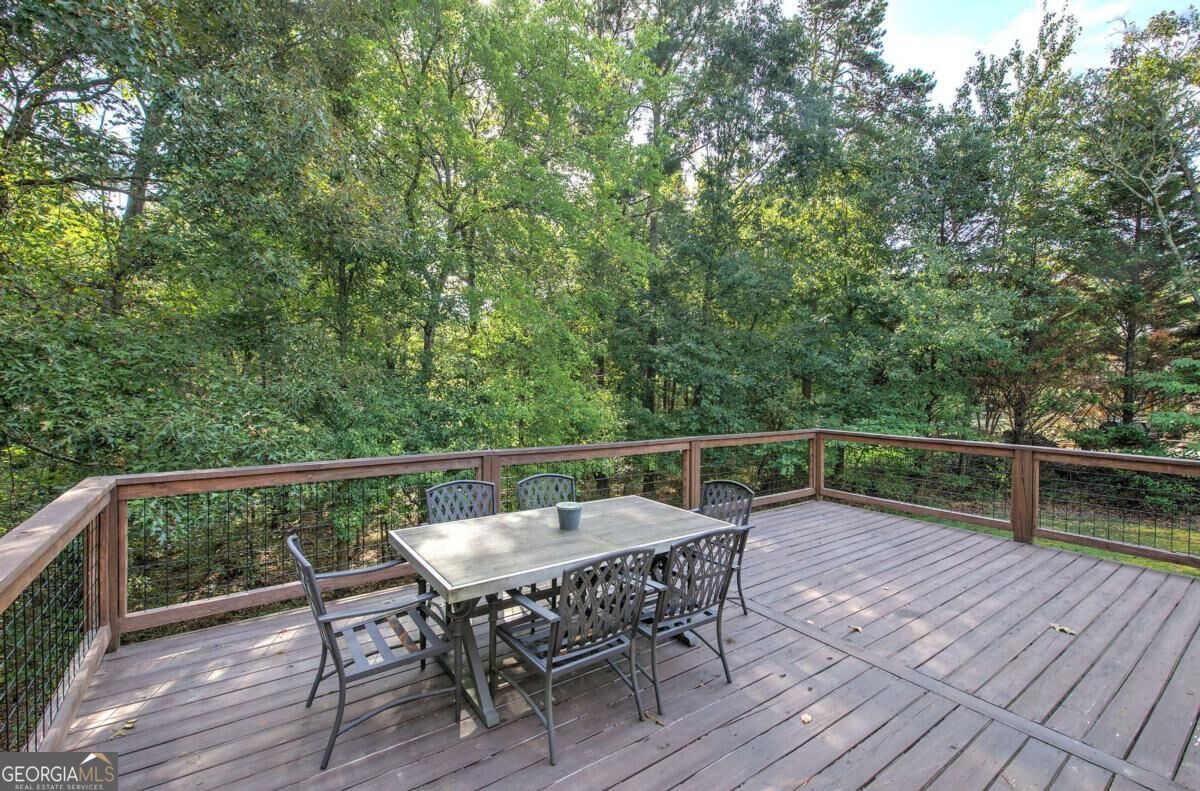
Wooden deck with an outdoor dining set overlooking dense woods.
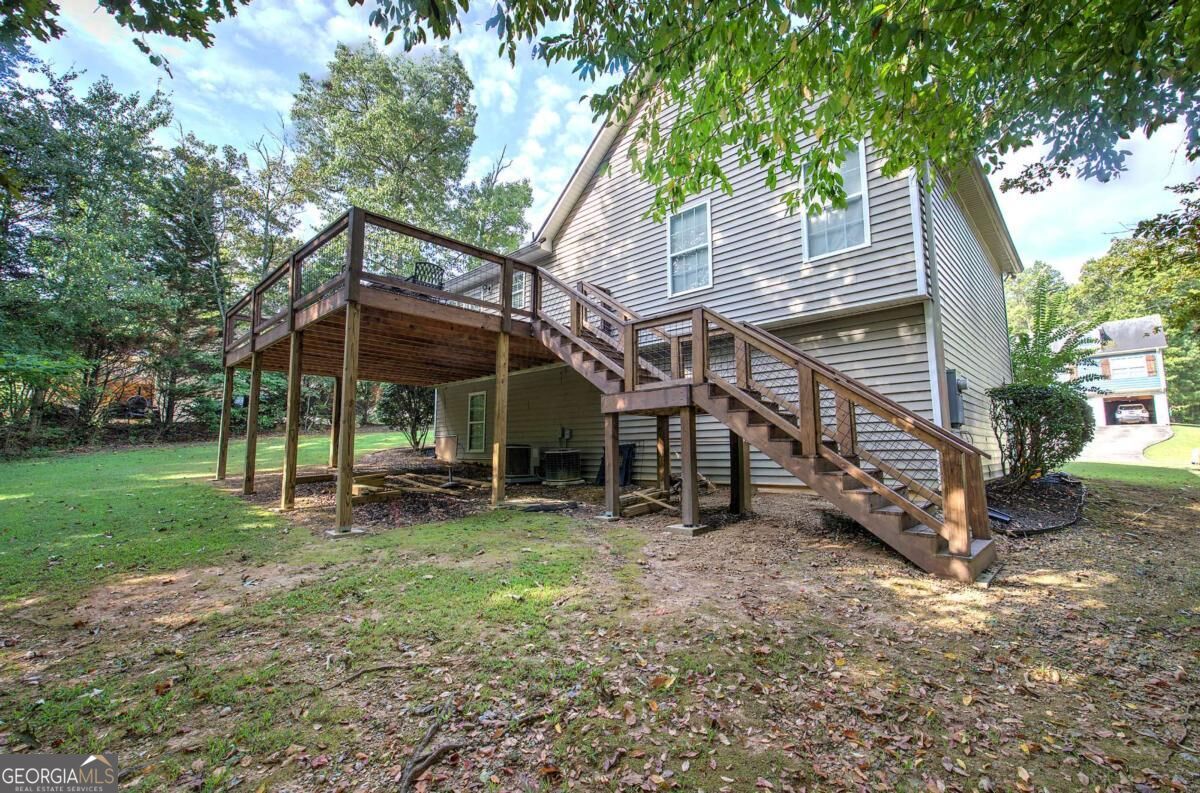
Gray two-story house with an elevated wooden deck and staircase in a tree-shaded yard.
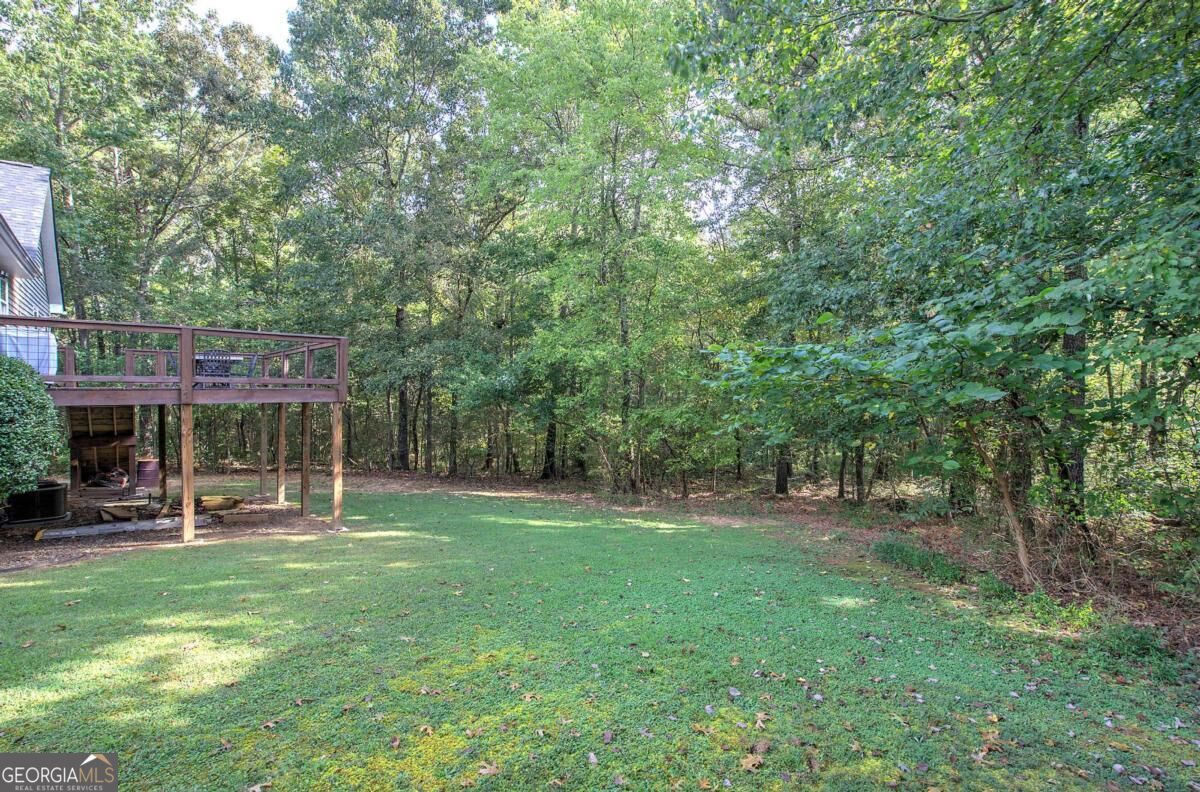
Wooded backyard with a broad lawn and elevated wooden deck beside the house.
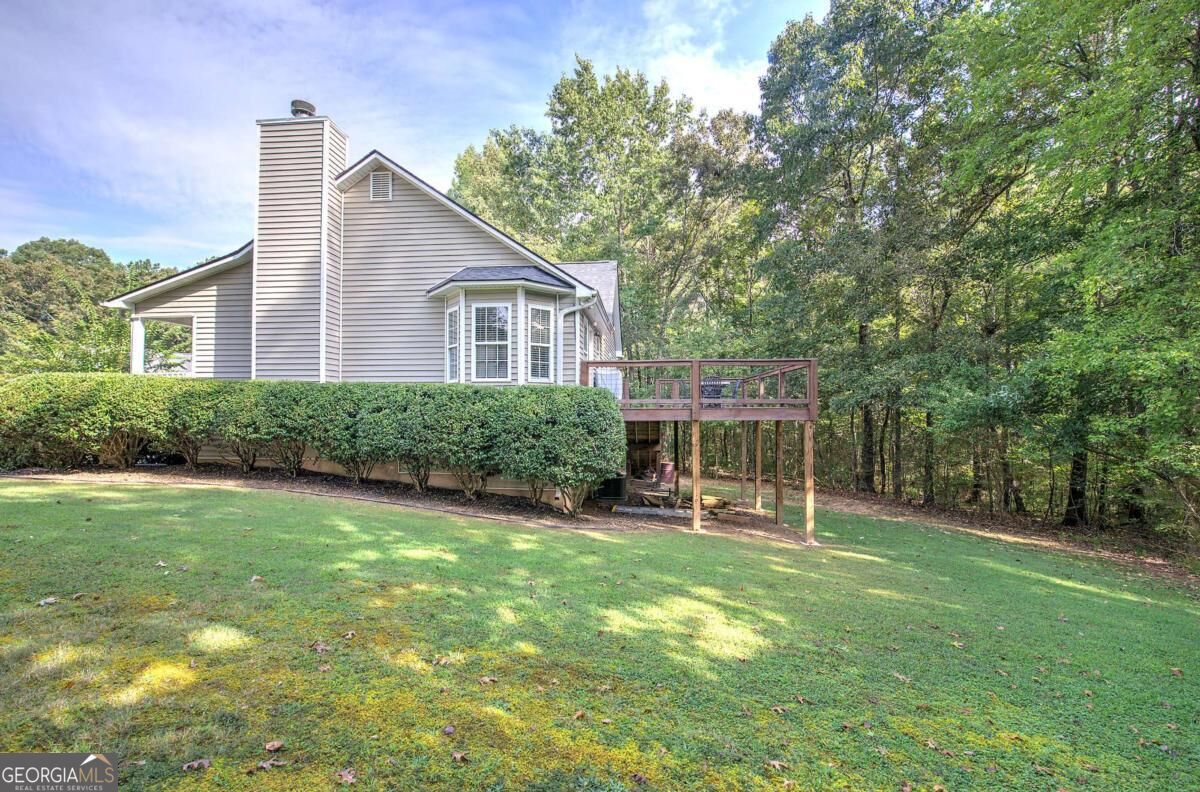
House with a raised wooden deck, trimmed hedges, and a wooded backyard.
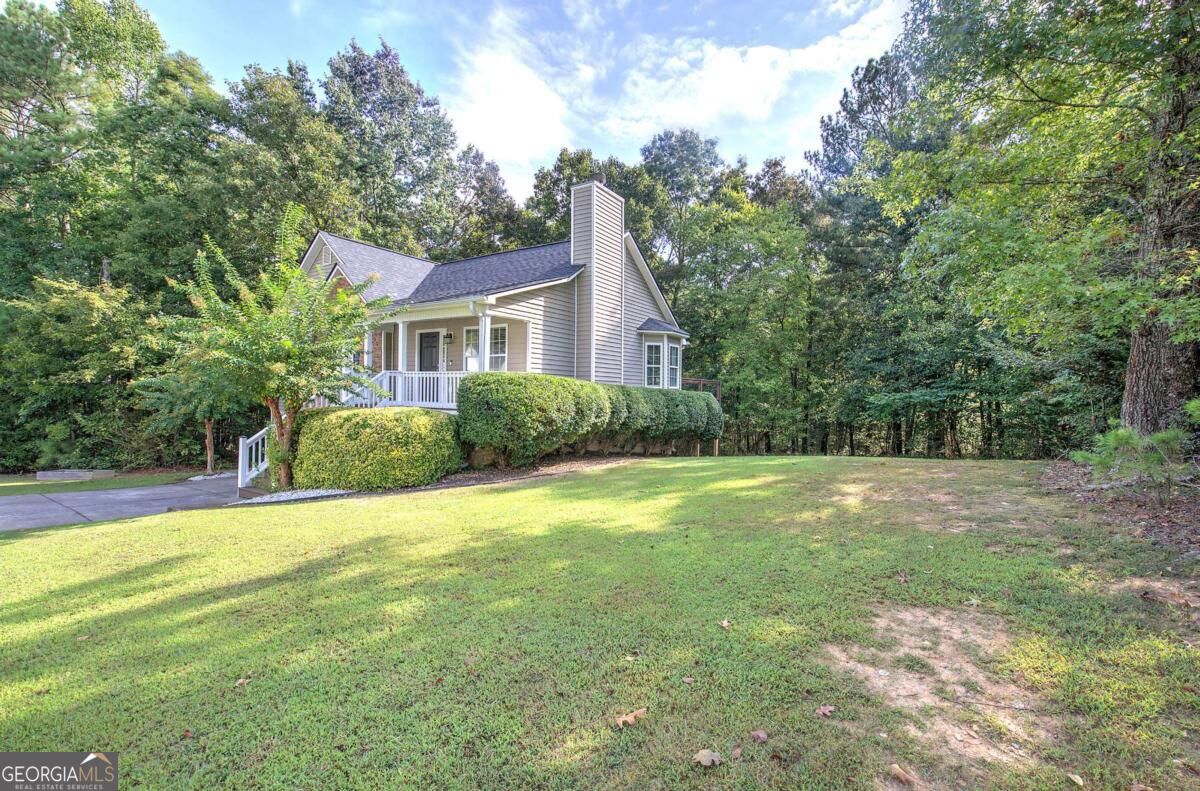
Light-colored house with a tall chimney and covered porch, surrounded by mature trees and a broad lawn.
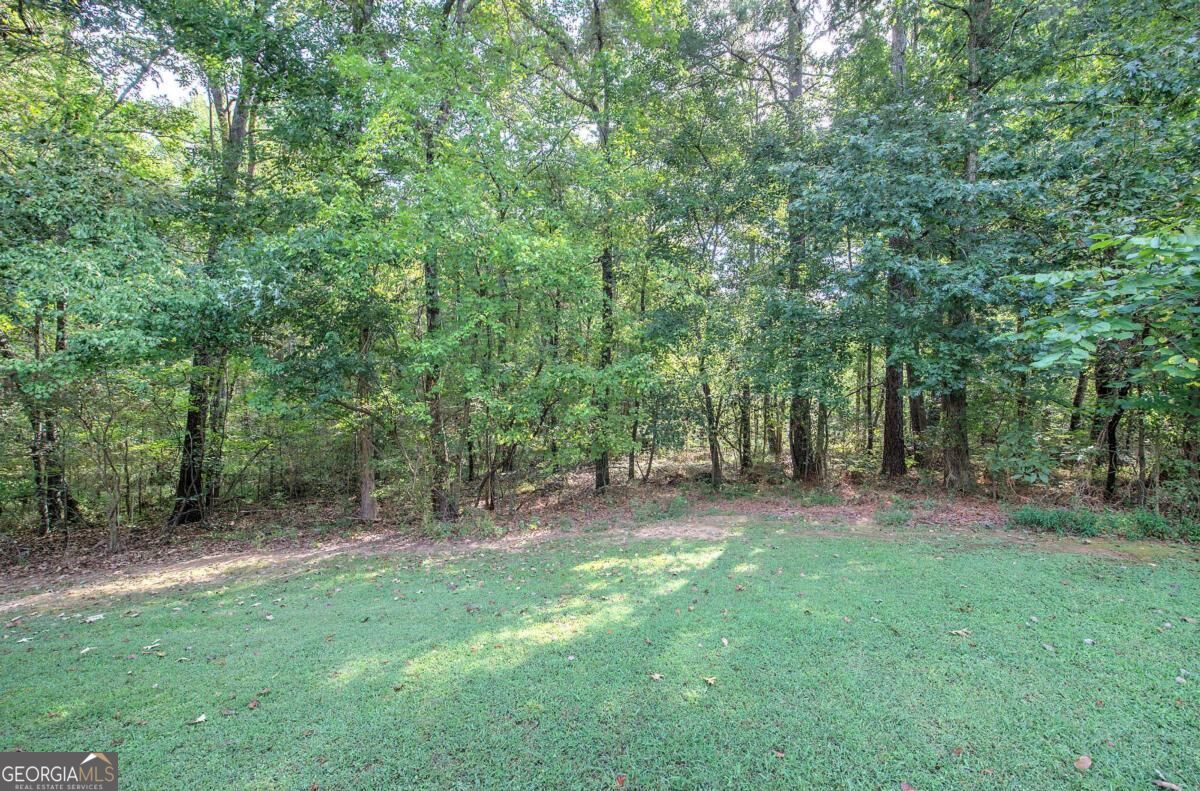
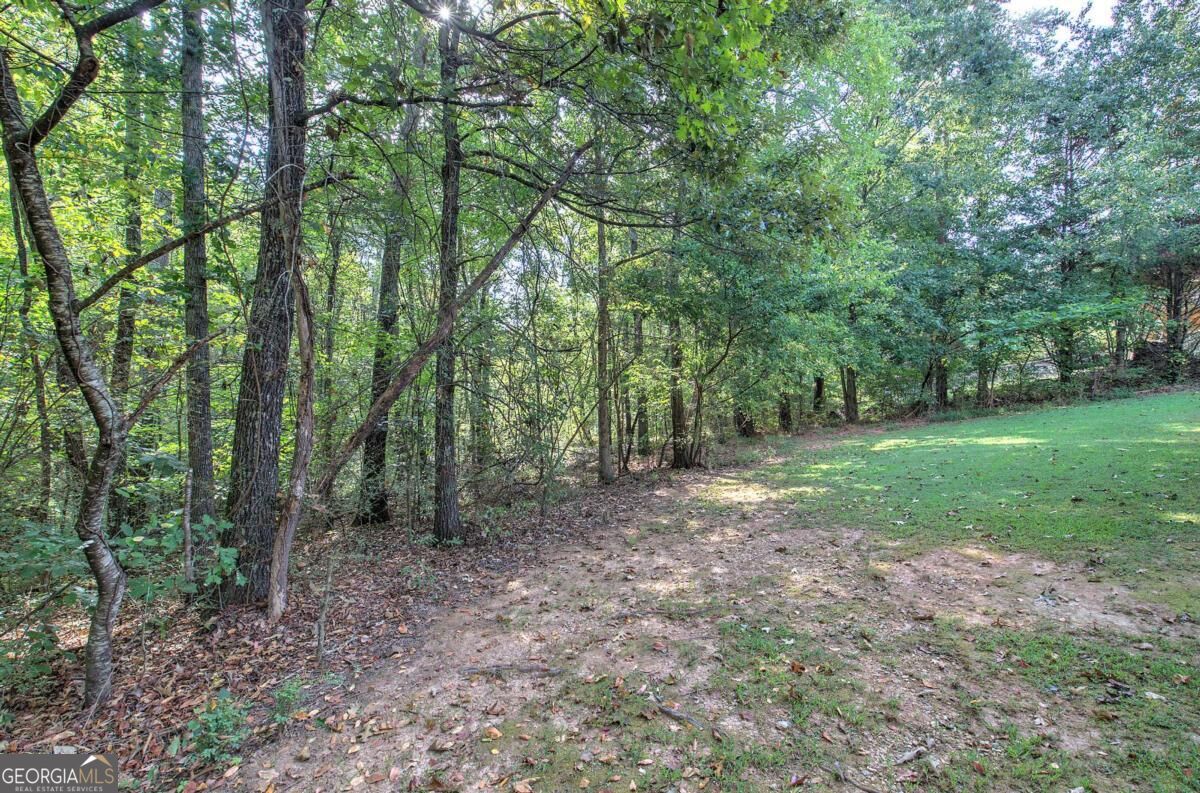
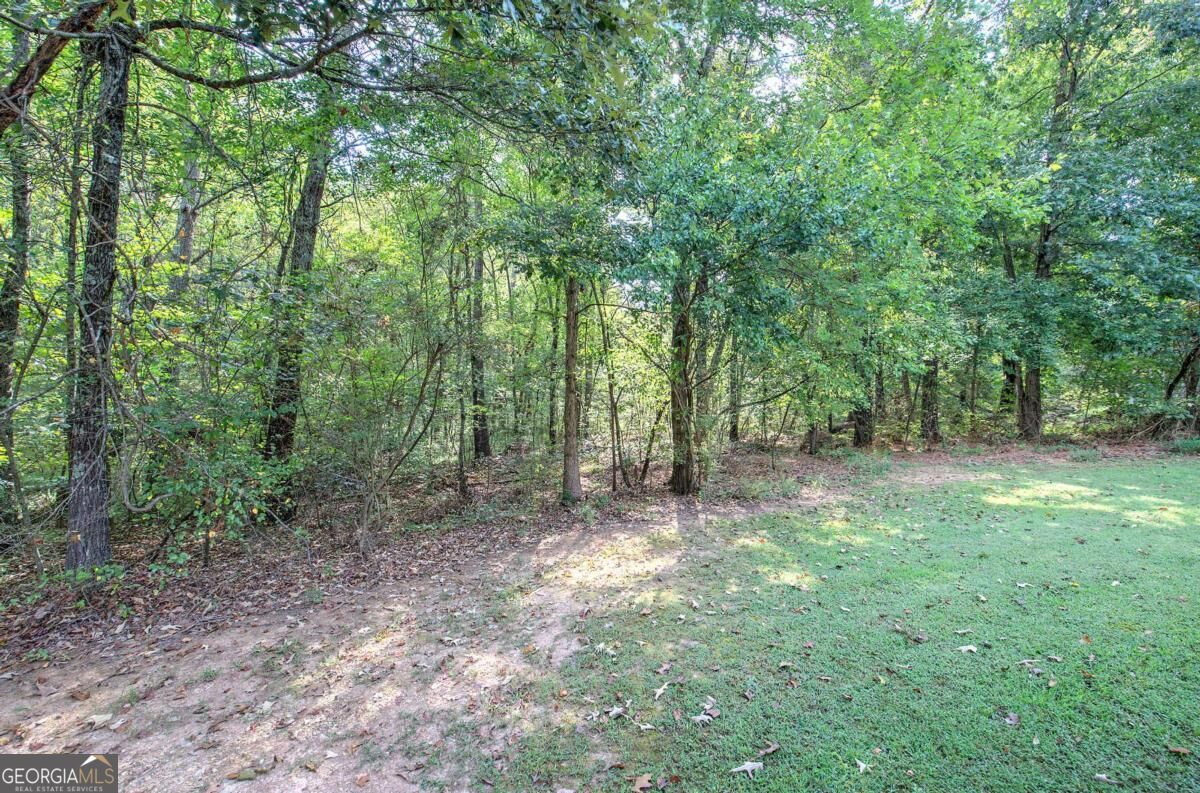
Grassy lawn along a dense, leafy tree line.
Wooded property with mature trees surrounding a grassy clearing.
Grassy yard bordered by dense trees and woodland.
SEE ALL PHOTOS
Split-level home with stone facade, two garage doors, and a raised porch with white railings.
Two-story house with stone facade, double garage, raised porch, and wooded lawn.
Raised beige-and-brick home with a two-car garage, covered porch, and wooded lawn.
Home entrance with broad stairs to a covered porch, stone facade, and white garage door.
Living room with a gray reclining sofa, fireplace, mounted television, and adjoining dining area.
Living room with stone fireplace, mounted television, hardwood floors, and an adjoining dining area.
Living room with a stone fireplace, gray sectional sofa, and hardwood floors.
Furnished living room with a stone fireplace, wood floors, and two gray sofas.
Furnished living room with gray reclining sofas, hardwood floors, and an arched wall niche.
Dining room with bay windows, hardwood floors, and an arched opening to a fireplace.
Dining room with a large wood table opening to a living room with a fireplace.
Kitchen and dining area with white cabinets, a dark wood table, and large windows with blinds.
Kitchen with white cabinets, stainless steel appliances, stone counters, and a glass-paneled back door.
Kitchen with white cabinets, stainless steel appliances, and wood-look flooring.
Kitchen with white cabinets, patterned ceiling, brick backsplash, and stainless-steel appliances.
Kitchen with white cabinets, patterned countertops, a double-basin sink, and stainless-steel dishwasher.
Long hallway with wood-look plank flooring and white paneled doors.
Laundry room with a washer, dryer, overhead cabinets, and a hanging rod.
Bedroom with a black metal bed, dark wood flooring, and a curtained window.
Bedroom with a white bed and an open doorway to an adjoining bedroom.
Bathroom with a white shower curtain, toilet, and light wood vanity beneath a large mirror.
Empty bedroom with hardwood floors, sheer-curtained window, and ceiling fan.
Empty bedroom with hardwood floors, a ceiling fan, and white paneled doors.
Furnished bedroom with a white bed, matching dresser, dark curtains, and wood-look flooring.
Bedroom with a green-covered bed, ceiling fan, and white dresser with a television.
Bedroom with a blue quilted bed, white dressers, and a ceiling fan.
Bathroom with a long wood vanity, oval sink, large mirror, toilet, and white shower curtain.
Bathroom with a white bathtub, tiled shower, striped curtain, handheld showerhead, and built-in shelves.
Storage closet with wire shelves of folded towels and a fabric hamper below.
Furnished media room with a large television, beige sectional sofa, and carpeted floor.
Living room with a beige sectional sofa, television, and light wood media console.
Utility room with exposed ductwork, HVAC equipment, a stainless refrigerator, and a wooden workbench.
Rear deck with an outdoor dining set beside a beige-sided home and wooded yard.
Wood deck with outdoor dining set overlooking dense woodland.
Wooden deck with an outdoor dining set overlooking dense woods.
Gray two-story house with an elevated wooden deck and staircase in a tree-shaded yard.
Wooded backyard with a broad lawn and elevated wooden deck beside the house.
House with a raised wooden deck, trimmed hedges, and a wooded backyard.
Light-colored house with a tall chimney and covered porch, surrounded by mature trees and a broad lawn.
Grassy lawn along a dense, leafy tree line.
Wooded property with mature trees surrounding a grassy clearing.
Grassy yard bordered by dense trees and woodland.
For Sale

13 Knight Drive

13 Knight Drive, Adairsville, GA 30103

$345,000
Welcome home to this beautifully updated 3 bedroom, 2 bathroom home offering 1,827 square feet of living space on 1.27 acres. Inside, you'll find a bright and inviting kitchen featuring granite countertops, a brick backsplash, stainless steel appliances, and plenty of natural light. Beautiful hardwood flooring flows throughout the home, giving it a clean and cohesive feel. The finished basement provides valuable additional living space with plenty of flexibility for a family room, home office, playroom, or entertaining area. Outside, enjoy the newly extended back deck overlooking the spacious property, perfect for relaxing, grilling, or spending time with family and friends. With a new roof, updated finishes, generous indoor space, and over an acre of land, this home offers a great combination of comfort, updates, and room to enjoy.

3
beds

2
baths

1,827 Sq.Ft. LIVING AREA

1.27 Acres lot

Chrissy Martin

Chrissy Martin

Michael Martin

Michael Martin

Features & Amenities

Interior

  • total bedrooms3
  • Total bathrooms2
  • full bathrooms2
  • Laundry room In Hall
  • Flooring Carpet, Hardwood
  • Fireplace Living Room
  • APPLIANCES Dishwasher, Electric Water Heater, Microwave, Range
  • other interior Features Master On Main Level, Vaulted Ceiling(s)

Area & Lot

  • Status For Sale
  • Living Area1,827 Sq.Ft.
  • Total Area1,827 Sq.Ft.
  • Lot Area1.27 Acres
  • MLS® ID10847915
  • TypeResidential
  • YEAR BUILT2005
  • NeighborhoodAdairsville
  • Architecture StylesTraditional
  • Elementary SchoolAdairsville
  • Middle SchoolAdairsville
  • High SchoolAdairsville

Exterior

  • STORIES2
  • water SourcePublic
  • utilitiesCable Available, Electricity Available, Sewer Available, Underground Utilities, Water Available
  • roofComposition
  • lot featuresCorner Lot
  • parkingGarage
  • HEAT TYPEForced Air
  • AIR CONDITIONINGCeiling Fan(s), Central Air, Electric, Other
  • sewerSeptic Tank
  • SubstructureSlab
  • other exterior FeaturesOther

Financial

  • Sales Price$345,000
  • Real Estate Tax $2,414/yr
Two-story house with stone facade, double garage, raised porch, and wooded lawn.

Schedule a Showing

We would love to show you our beautiful property. Please select your preferred date and time below. An agent will be in touch shortly to confirm your appointment.

Schedule a Showing

We would love to show you our beautiful property. Please select your preferred date and time below. An agent will be in touch shortly to confirm your appointment.

Thank you for your interest in 13 Knight Drive, Adairsville, GA 30103. We are reviewing your request and will be in touch shortly!

Mortgage Calculator

Estimate your monthly mortgage payment, including the principal and interest, property taxes, and HOA. Adjust the values to generate a more accurate rate.

All estimates are provided for informational purposes only. Actual amounts may vary.
$0,000 Your Payment 20 15 65
$0,000 Your Payment

Let’s Get You Moving

We combine deep local knowledge of Cartersville with a commitment to exceptional service, guiding you through every step of the buying or selling process. With the Martin Group, you can expect clear communication, strategic expertise, and results you can rely on.

Follow Us on Instagram